
|

|
| 796 Kuipers Crescent Unit# 16 Kelowna V1W0C2 |
|
| Price : $1,099,000 |
Listing ID : 10395252
|
3 
|
3 
|
| Property Type : Single Family |
Building Type : Row / Townhouse |
| Maintenance Fee : 375.00 |
Fee Paid : Monthly |
| Title : Strata |
Finished Area : 2192 sqft |
| Built in : 2023 |
Total Parking Spaces : 2 |
|
|
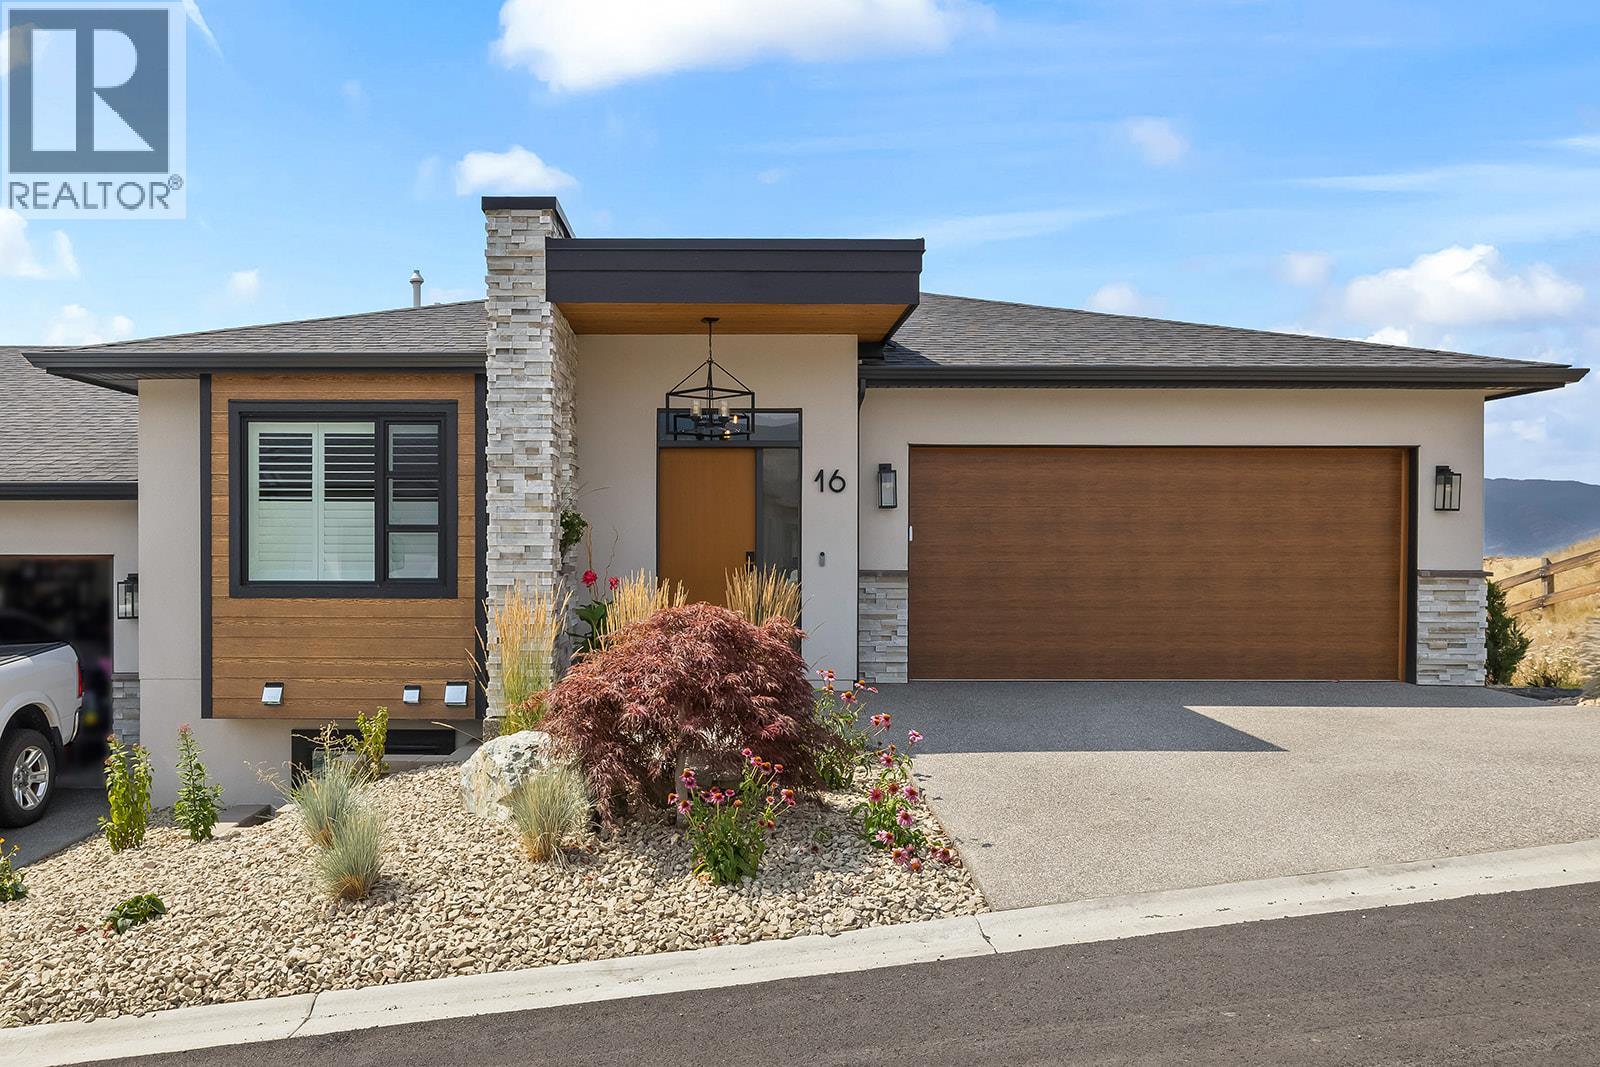
Welcome to 796 Kuipers Crescent, an exceptional walkout rancher custom built in 2023 offering breathtaking, unobstructed views of Okanagan Lake. Perfectly positioned next to Kuipers Peak Park in the highly desirable Upper Mission, this beautifully upgraded home blends modern luxury with effortless low-maintenance living. Designed with both comfort and entertaining in mind, the bright open- concept main level features low maintenance flooring, a cozy fireplace, expansive windows that frame the spectacular views, and seamless flow between the kitchen, dining and living areas. Every space has been thoughtfully designed to maximize natural light and showcase the stunning scenery, The fully finished walkout basement offers 9-foot ceilings, 2 spacious bedrooms, a full bathroom, and a generous recreation room with direct access to the private backyard- ideal for guests ,growing families, or a versatile living space. Step outside to enjoy covered patios with powered sunscreens and a fully fenced yard creating the perfect setting for year-round outdoor living while soaking in the panoramic lake and valley views. Located minutes from parks, top rated schools, hiking and biking trails, award winning wineries, and all the amenities the Upper Mission has to offer, this home delivers style, quality and convenience. (id:56537)
Call (250)-864-7337 for showing information. |
| Details |
| Amenities Nearby : - |
Access : - |
Appliances Inc : Range, Refrigerator, Dishwasher, Oven, Washer & Dryer, Water softener |
| Community Features : Pets Allowed |
Features : Central island, Two Balconies |
Structures : - |
| Total Parking Spaces : 2 |
View : Lake view, Mountain view, Valley view |
Waterfront : - |
| Zoning Type : - |
| Building |
| Architecture Style : Ranch |
Bathrooms (Partial) : 1 |
Cooling : Central air conditioning |
| Fire Protection : Smoke Detector Only |
Fireplace Fuel : Electric |
Fireplace Type : Unknown |
| Floor Space : - |
Flooring : Hardwood, Tile |
Foundation Type : - |
| Heating Fuel : - |
Heating Type : Forced air, See remarks |
Roof Style : Unknown |
| Roofing Material : Vinyl Shingles |
Sewer : Municipal sewage system |
Utility Water : Municipal water |
| Basement |
| Type : Full |
Development : - |
Features : - |
| Land |
| Landscape Features : Underground sprinkler |
| Rooms |
| Level : |
Type : |
Dimensions : |
| Lower level |
Bedroom |
13' x 11' |
|
Bedroom |
13'4'' x 11'2'' |
|
Full bathroom |
7'8'' x 8' |
|
Laundry room |
5'4'' x 8' |
| Main level |
Dining room |
11'8'' x 11' |
|
Foyer |
6'6'' x 7'2'' |
|
Full ensuite bathroom |
9'3'' x 7'2'' |
|
Kitchen |
14'8'' x 14'7'' |
|
Living room |
13'6'' x 13'6'' |
|
Partial bathroom |
8'11'' x 7'2'' |
|
Primary Bedroom |
13'8'' x 13'9'' |
|
Data from sources believed reliable but should not be relied upon without verification. All measurements are
approximate.MLS®, Multiple Listing Service®, and all related graphics are trademarks of The Canadian Real Estate Association.
REALTOR®, REALTORS®, and all related graphics are trademarks of REALTOR® Canada Inc. a corporation owned by The Canadian Real Estate
Association and the National Association of REALTORS® .Copyright © 2023 Don Rae REALTOR® Not intended to solicit properties currently
under contract.
|