Don Rae Realtor


  • &address&
  • &address&
  • &address&
  • &address&
  • &address&
  • &address&
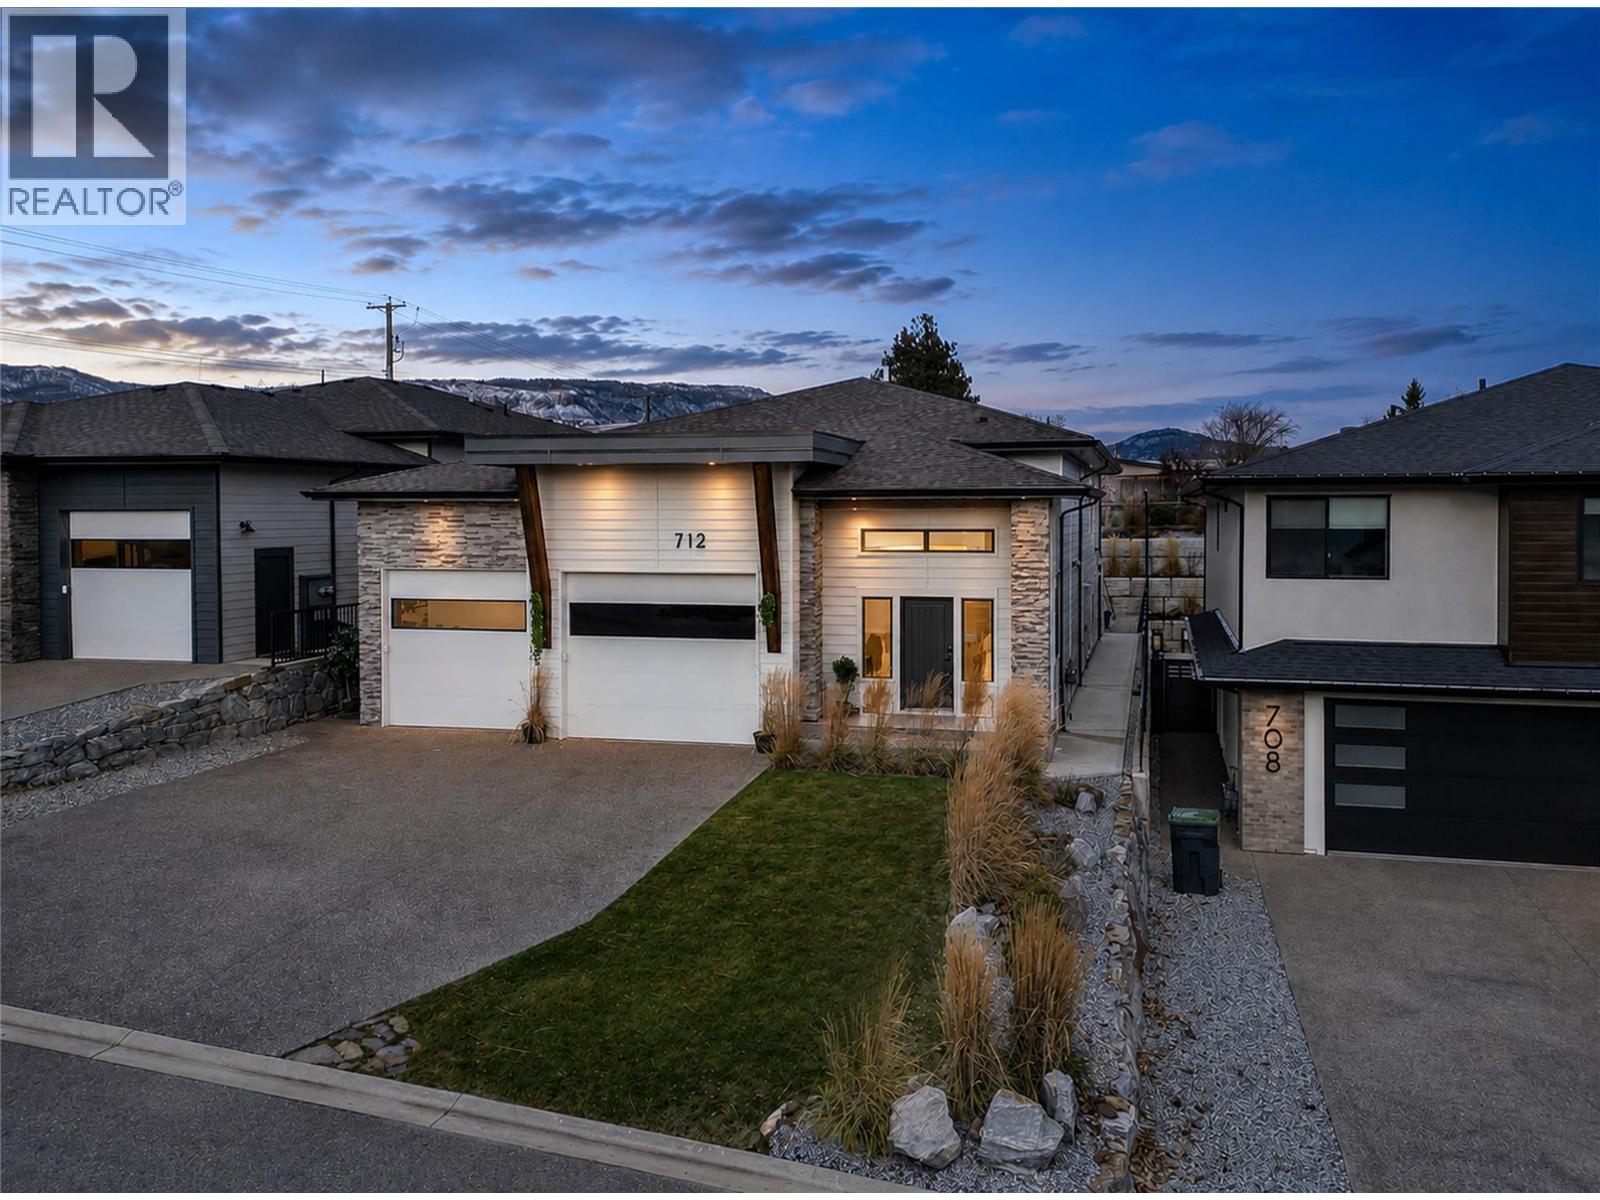
  • 712 Lake Court West Kelowna V1Z0A3

    Price : $1,299,000 Listing ID : 10395521
    Bedrooms Bathrooms
    Property Type : Single Family Building Type : House
    Title : Freehold Finished Area : 3415 sqft
    Built in : 2024 Total Parking Spaces : 4
    Perched in the prestigious Lakeview Heights neighbourhood, this exceptional home captures beautiful lake views while offering quick access to downtown West Kelowna, wineries, beaches, schools, and shopping. Boasting 3,420 sq. ft. of thoughtfully designed living space, this property features a 1-bedroom legal suite, an oversized garage, and a backyard with room for a pool. The bright, open-concept main floor is perfect for entertaining with a cozy gas fireplace, spacious island kitchen, and seamless access to the covered patio. The luxurious primary suite includes a walk-in closet and spa-inspired 5-piece ensuite, while two additional bedrooms, a full bath, powder room, and laundry complete the level. The walkout lower floor offers a rec room, fourth bedroom, full bath, plus a private 845 sq. ft. legal suite with separate entrance and laundry—ideal for extended family or mortgage helper. An outstanding opportunity to enjoy Okanagan living with panoramic views, flexible living space, and excellent income potential. (id:56537)

    Call (250)-864-7337 for showing information.
    Details
    Amenities Nearby : - Access : - Appliances Inc : -
    Community Features : - Features : - Structures : -
    Total Parking Spaces : 4 View : City view, Lake view, Mountain view, View (panoramic) Waterfront : -
    Zoning Type : -
    Building
    Architecture Style : - Bathrooms (Partial) : 1 Cooling : Central air conditioning
    Fire Protection : - Fireplace Fuel : Gas Fireplace Type : Unknown
    Floor Space : - Flooring : - Foundation Type : -
    Heating Fuel : - Heating Type : Forced air, See remarks Roof Style : -
    Roofing Material : - Sewer : Municipal sewage system Utility Water : Municipal water
    Basement
    Type : - Development : - Features : -
    Land
    Landscape Features : -
    Rooms
    Level : Type : Dimensions :
    Additional Accommodation Bedroom 13' x 12'
    Full bathroom 11'9'' x 5'
    Kitchen 12'2'' x 18'7''
    Living room 8'8'' x 18'7''
    Other 5'10'' x 9'3''
    Lower level 4pc Bathroom 5'8'' x 8'10''
    Bedroom 13' x 11'
    Recreation room 12'2'' x 22'8''
    Main level 2pc Bathroom 6'4'' x 5'
    4pc Bathroom 4'11'' x 10'2''
    5pc Ensuite bath 8'4'' x 10'9''
    Bedroom 11'4'' x 10'10''
    Bedroom 11'4'' x 12'2''
    Foyer 7' x 13'6''
    Kitchen 11'4'' x 12'2''
    Laundry room 10'9'' x 5'1''
    Living room 15'4'' x 18'
    Other 5'11'' x 10'10''
    Primary Bedroom 13'8'' x 13'8''
    Data from sources believed reliable but should not be relied upon without verification. All measurements are approximate.MLS®, Multiple Listing Service®, and all related graphics are trademarks of The Canadian Real Estate Association. REALTOR®, REALTORS®, and all related graphics are trademarks of REALTOR® Canada Inc. a corporation owned by The Canadian Real Estate Association and the National Association of REALTORS® .Copyright © 2023 Don Rae REALTOR® Not intended to solicit properties currently under contract.