
|

|
| 9400 115th Street Unit# 48 Osoyoos V0H1V5 |
|
| Price : $495,000 |
Listing ID : 10395606
|
2 
|
2 
|
| Property Type : Single Family |
Building Type : House |
| Title : Bare Land Condo/Strata |
Finished Area : 1036 sqft |
| Built in : 2004 |
Total Parking Spaces : 1 |
|
|
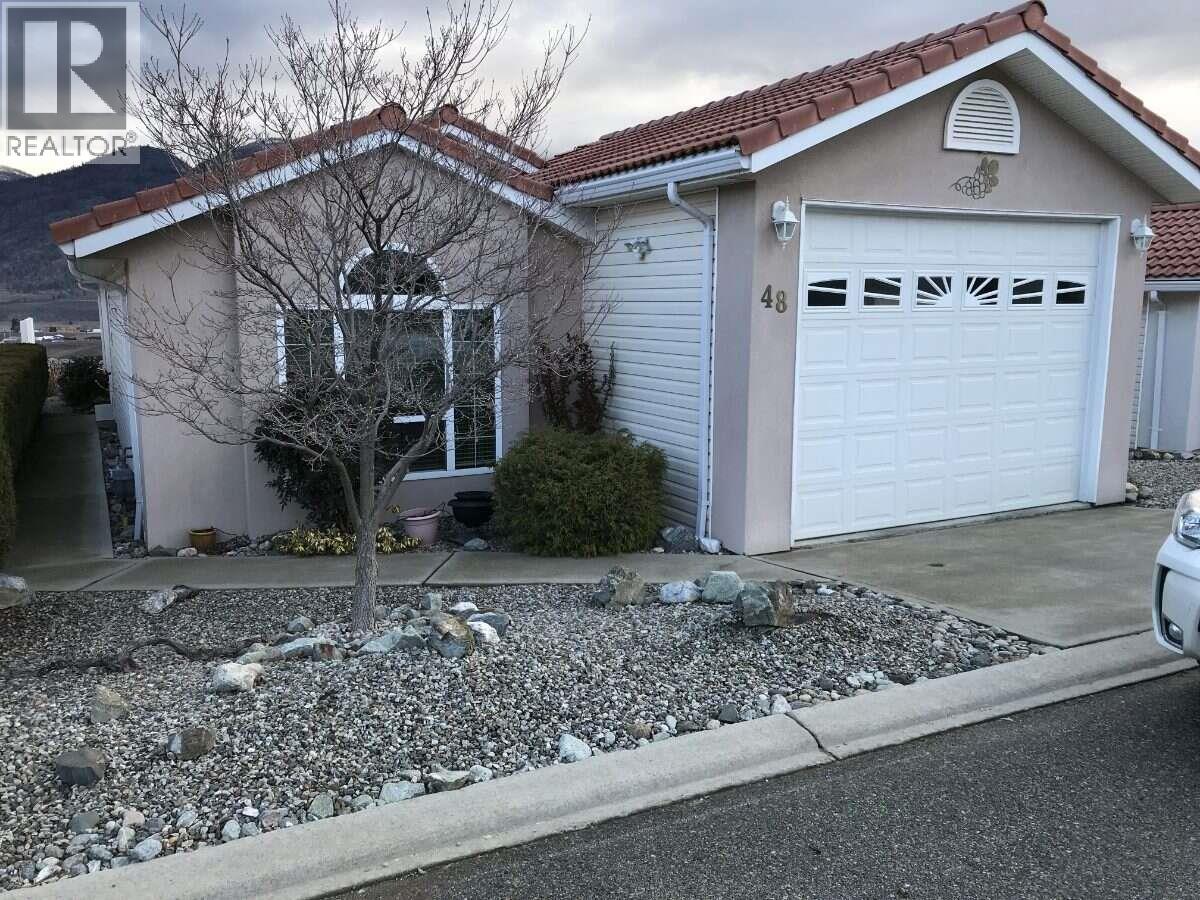
*** For more information, please click Brochure button. *** Mediterranean style rancher, located in a peaceful +55 community in Osoyoos, this charming home offers easy, stair free living with low maintenance features, perfect for those seeking a lock and leave lifestyle. Breathtaking 180-degree views of the mountains, lake and valley, this home is perfect for anyone looking to enjoy the beauty of the Okanagan. Private patio and beautifully landscaped yard with English cottage garden flowerbeds, provide the perfect outdoor space. This charming home has two bedroom and two bathrooms and 1.5 car garage with room for workspace. Kitchen is fully equipped with modern appliances ,with plenty of storage space in the pantry. The open living and dining areas, feature large windows framing the stunning views with sliding doors leading to the shaded patio. The primary bedroom includes a walk-in closet and an ensuite bathroom . While the second bedroom has a Murphy bed for guests and built-in office desk. Both bathrooms have skylights for added natural light. A fully irrigated yard, requiring minimal upkeep . Situated in a quiet gated community, just minutes from the village and lake, this home is move in ready. (id:56537)
Call (250)-864-7337 for showing information. |
| Details |
| Amenities Nearby : Golf Nearby |
Access : - |
Appliances Inc : Refrigerator, Dishwasher, Range - Electric, Microwave, Hood Fan, Washer, Washer/Dryer Stack-Up |
| Community Features : Adult Oriented, Pet Restrictions, Pets Allowed With Restrictions, Rentals Allowed With Restrictions, Seniors Oriented |
Features : Level lot, Private setting |
Structures : Clubhouse |
| Total Parking Spaces : 1 |
View : Unknown, City view, River view, Lake view, Mountain view, View of water |
Waterfront : - |
| Zoning Type : - |
| Building |
| Architecture Style : Ranch |
Bathrooms (Partial) : 0 |
Cooling : Heat Pump |
| Fire Protection : Controlled entry, Smoke Detector Only |
Fireplace Fuel : - |
Fireplace Type : - |
| Floor Space : - |
Flooring : Laminate, Vinyl |
Foundation Type : - |
| Heating Fuel : - |
Heating Type : Heat Pump |
Roof Style : Unknown |
| Roofing Material : Tile |
Sewer : Municipal sewage system |
Utility Water : Municipal water |
| Basement |
| Type : - |
Development : - |
Features : - |
| Land |
| Landscape Features : Landscaped, Level, Underground sprinkler |
| Rooms |
| Level : |
Type : |
Dimensions : |
| Main level |
3pc Ensuite bath |
Measurements not available |
|
4pc Bathroom |
Measurements not available |
|
Bedroom |
12'1'' x 10'2'' |
|
Dining room |
12'1'' x 13'5'' |
|
Kitchen |
13'1'' x 9'4'' |
|
Living room |
13'2'' x 13'5'' |
|
Primary Bedroom |
12'3'' x 12'11'' |
|
Data from sources believed reliable but should not be relied upon without verification. All measurements are
approximate.MLS®, Multiple Listing Service®, and all related graphics are trademarks of The Canadian Real Estate Association.
REALTOR®, REALTORS®, and all related graphics are trademarks of REALTOR® Canada Inc. a corporation owned by The Canadian Real Estate
Association and the National Association of REALTORS® .Copyright © 2023 Don Rae REALTOR® Not intended to solicit properties currently
under contract.
|