Don Rae Realtor


  • &address&
  • &address&
  • &address&
  • &address&
  • &address&
  • &address&
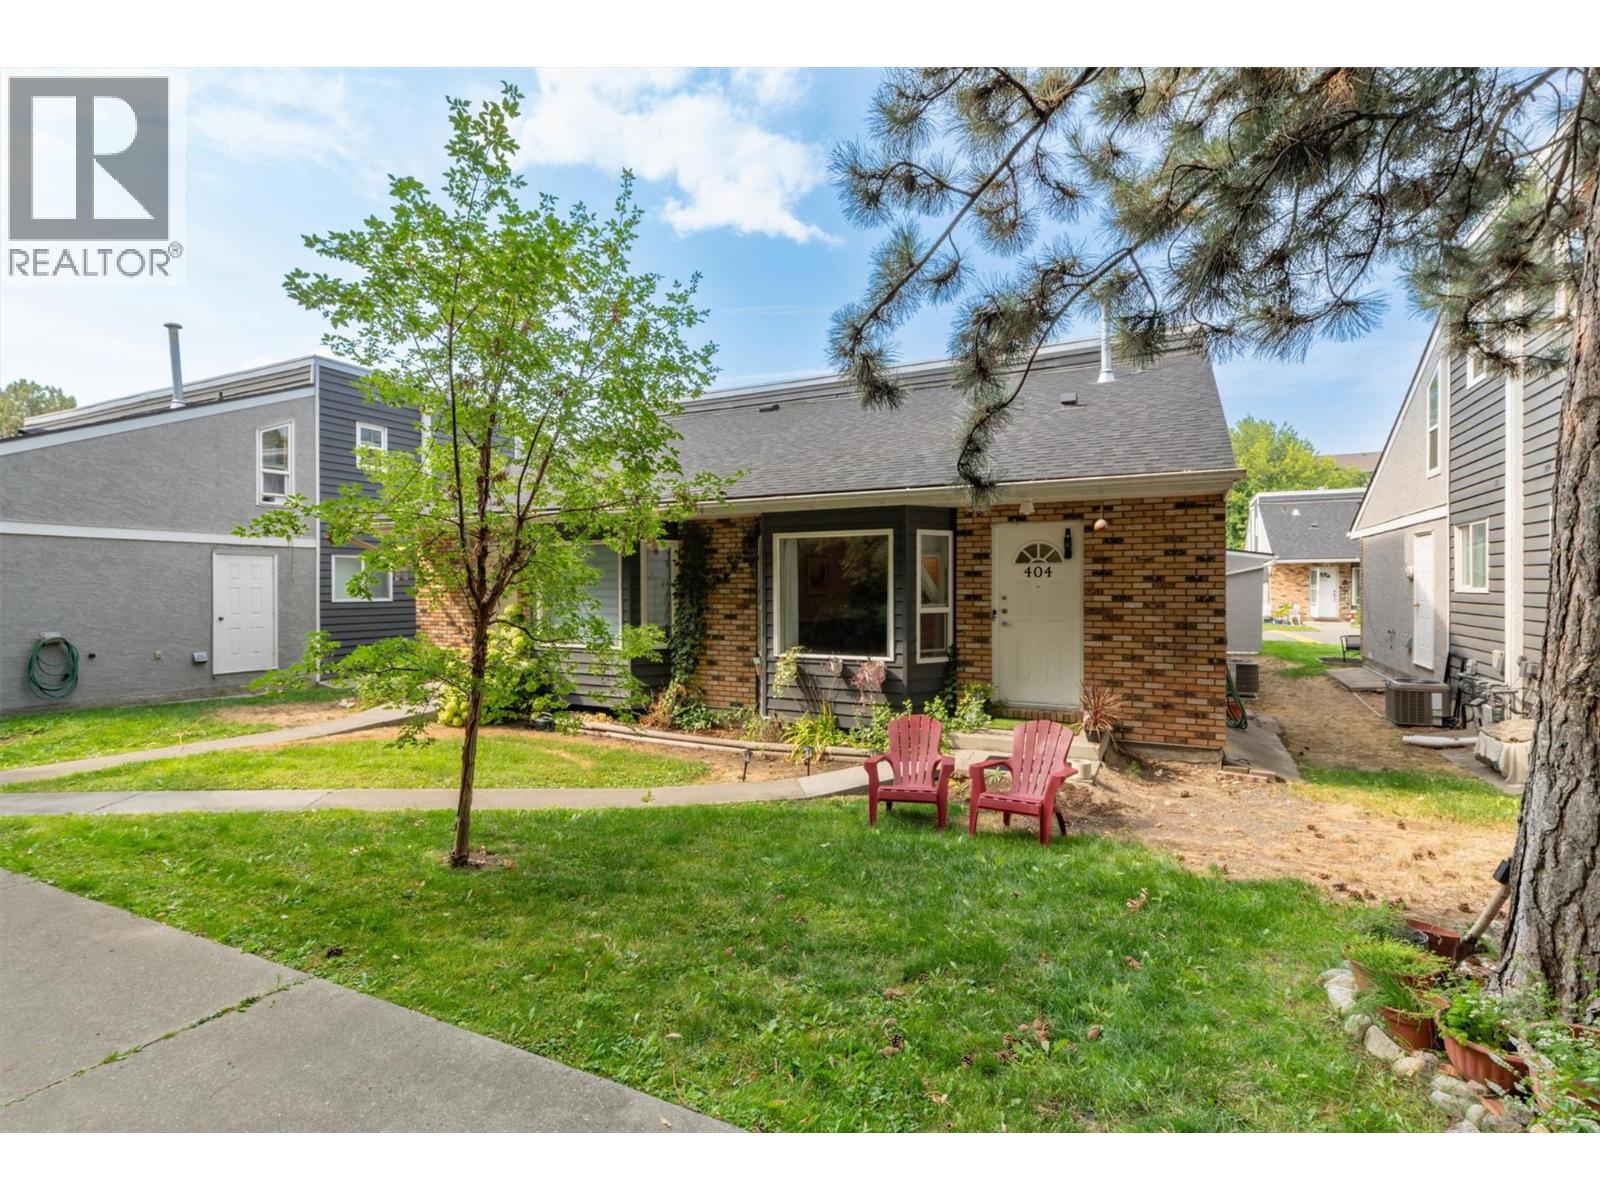
  • 3155 Gordon Drive Unit# 404 Kelowna V1W3N6

    Price : $359,900 Listing ID : 10395594
    Bedrooms Bathrooms
    Property Type : Single Family Building Type : Row / Townhouse
    Maintenance Fee : 312.50 Fee Paid : Monthly
    Title : Strata Finished Area : 890 sqft
    Built in : 1987 Total Parking Spaces : 1
    LOWER MISSION TOWNHOME-STYLE LIVING JUST STEPS TO OKANAGAN COLLEGE! Whether you're buying your first home or looking for a smart investment, this 2 bedroom, 2 bathroom loft-style unit checks all the boxes. Located on the private, south side of the complex facing Fascieux Creek, you'll enjoy a peaceful setting just 450 metres from Okanagan College and biking distance to Pandosy Village, Gyro Beach, the Mission Creek Greenway, Kelowna General Hospital, coffee shops, restaurants and all the local amenities! Inside, the functional 1.5-storey layout offers excellent separation between bedrooms, making it ideal for roommates, guests or for those in need of a dedicated home office. The main floor features an expansive open concept space that flows seamlessly into the galley kitchen. A spacious bedroom and a full 4-piece bathroom complete the main level. Upstairs, the loft-style primary retreat offers a generously sized bedroom & a 4-piece ensuite with in-unit laundry. Major mechanical updates including air conditioning and hot water tank (2022). The home also includes one parking stall and is pet and rental friendly (with restrictions), offering excellent flexibility whether you're purchasing to live in or as a long-term investment. Vacant and ready for quick possession, this is an outstanding opportunity to own an affordable home in one of Kelowna's most connected neighbourhoods! (id:56537)

    Call (250)-864-7337 for showing information.
    Details
    Amenities Nearby : - Access : - Appliances Inc : -
    Community Features : Pets Allowed Features : - Structures : -
    Total Parking Spaces : 1 View : - Waterfront : -
    Zoning Type : -
    Building
    Architecture Style : - Bathrooms (Partial) : 0 Cooling : Central air conditioning
    Fire Protection : - Fireplace Fuel : - Fireplace Type : -
    Floor Space : - Flooring : - Foundation Type : -
    Heating Fuel : - Heating Type : Forced air Roof Style : -
    Roofing Material : - Sewer : Municipal sewage system Utility Water : Municipal water
    Basement
    Type : - Development : - Features : -
    Land
    Landscape Features : -
    Rooms
    Level : Type : Dimensions :
    Main level 4pc Bathroom 7'4'' x 4'10''
    Bedroom 11'2'' x 9'5''
    Dining room 10'7'' x 7'5''
    Kitchen 9'5'' x 7'6''
    Living room 10'7'' x 10'7''
    Second level Full bathroom 4'11'' x 7'3''
    Primary Bedroom 11'6'' x 11'6''
    Data from sources believed reliable but should not be relied upon without verification. All measurements are approximate.MLS®, Multiple Listing Service®, and all related graphics are trademarks of The Canadian Real Estate Association. REALTOR®, REALTORS®, and all related graphics are trademarks of REALTOR® Canada Inc. a corporation owned by The Canadian Real Estate Association and the National Association of REALTORS® .Copyright © 2023 Don Rae REALTOR® Not intended to solicit properties currently under contract.