
|

|
| 10421 Warren Road Vernon V1B3C5 |
|
| Price : $1,195,000 |
Listing ID : 10393113
|
2 
|
2 
|
| Property Type : Single Family |
Building Type : House |
| Title : Freehold |
Finished Area : 2272 sqft |
| Built in : 2002 |
Total Parking Spaces : 8 |
|
|
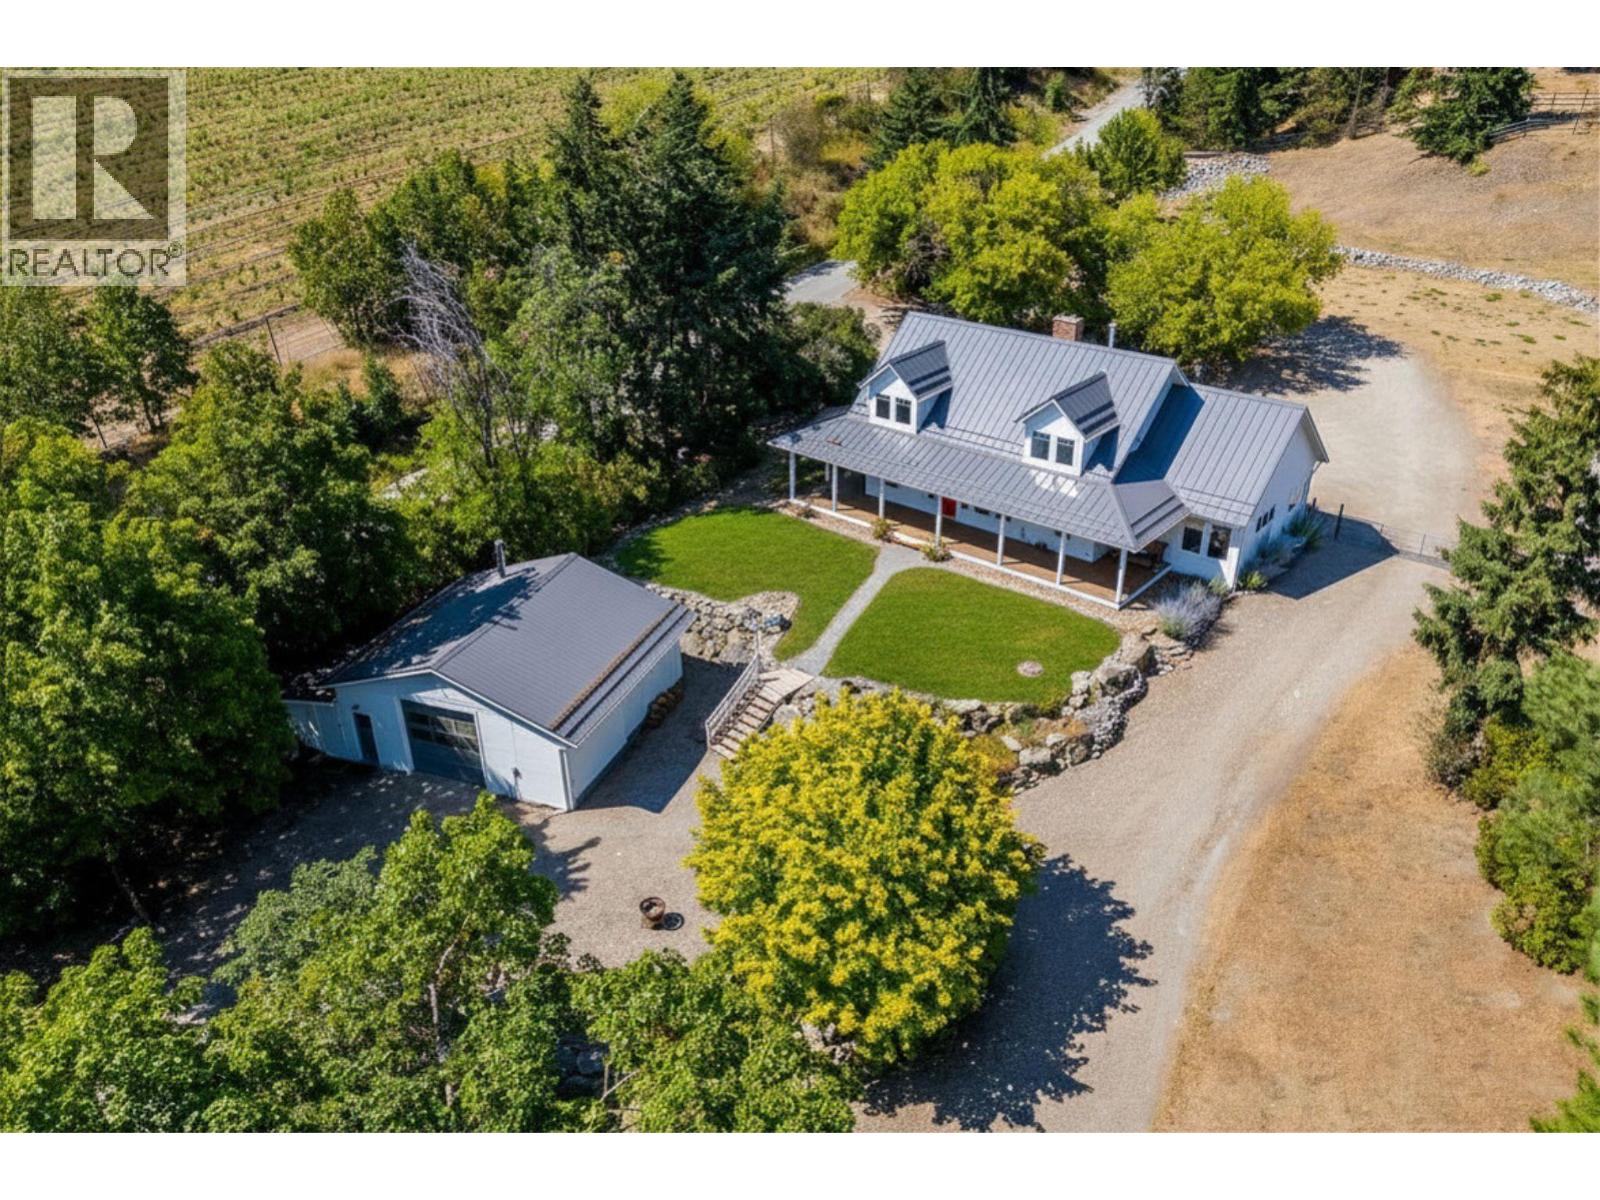
A striking modern farmhouse on 2 private, flat and usable acres that proves you don't have to compromise. Behind its charming exterior is a thoughtfully reimagined home where clean contemporary design meets timeless character. The 2,272 sqft 2 beds + den/ 2 bath home offers a dramatic open-concept living space anchored by soaring vaulted ceilings, oversized skylights, a stunning floor-to-ceiling brick fireplace, and a floating staircase that creates an unforgettable architectural centrepiece. Natural light pours through expansive windows, while the updated kitchen offers crisp shaker cabinetry, an oversized island, and an open layout for seamless flow. Outside, the fully usable acreage is equally impressive. The 20x30 detached shop provides the ultimate space for projects, vehicles, or toys with a workshop and storage space, while the versatile detached studio (already plumbed for a bathroom) is ready to become a guest suite, home office, or gym to suit your needs. Set in a peaceful, private pocket of Coldstream, this is the rare acreage where the home is just as exceptional as the land. Beautifully renovated, highly functional, and filled with architectural charm, this is country living redefined. Book your private showing today and experience it for yourself. (id:56537)
Call (250)-864-7337 for showing information. |
| Details |
| Amenities Nearby : Recreation |
Access : - |
Appliances Inc : Refrigerator, Dishwasher, Dryer, Range - Gas, Washer |
| Community Features : Rural Setting |
Features : Private setting, Central island |
Structures : - |
| Total Parking Spaces : 8 |
View : Mountain view, Valley view, View (panoramic) |
Waterfront : - |
| Zoning Type : - |
| Building |
| Architecture Style : - |
Bathrooms (Partial) : 0 |
Cooling : Central air conditioning |
| Fire Protection : Smoke Detector Only |
Fireplace Fuel : Unknown |
Fireplace Type : Decorative |
| Floor Space : - |
Flooring : Carpeted, Ceramic Tile, Tile, Vinyl |
Foundation Type : - |
| Heating Fuel : - |
Heating Type : Forced air, See remarks |
Roof Style : Unknown |
| Roofing Material : Metal |
Sewer : Septic tank |
Utility Water : Irrigation District |
| Basement |
| Type : Crawl space |
Development : - |
Features : - |
| Land |
| Landscape Features : Landscaped, Underground sprinkler |
| Rooms |
| Level : |
Type : |
Dimensions : |
| Main level |
3pc Bathroom |
10'2'' x 5'3'' |
|
4pc Ensuite bath |
7'1'' x 8'3'' |
|
Dining room |
11'8'' x 16'7'' |
|
Kitchen |
11'8'' x 11'11'' |
|
Laundry room |
10'11'' x 9'8'' |
|
Living room |
16'10'' x 25'11'' |
|
Mud room |
10'11'' x 11'5'' |
|
Office |
10'10'' x 9'8'' |
|
Other |
7'2'' x 6'10'' |
|
Primary Bedroom |
13'11'' x 15'4'' |
|
Storage |
14'3'' x 19'2'' |
|
Storage |
9'5'' x 9' |
|
Workshop |
14'5'' x 5'11'' |
| Second level |
Bedroom |
15'7'' x 13'7'' |
|
Family room |
19'1'' x 22' |
|
Other |
24'11'' x 27'2'' |
|
Data from sources believed reliable but should not be relied upon without verification. All measurements are
approximate.MLS®, Multiple Listing Service®, and all related graphics are trademarks of The Canadian Real Estate Association.
REALTOR®, REALTORS®, and all related graphics are trademarks of REALTOR® Canada Inc. a corporation owned by The Canadian Real Estate
Association and the National Association of REALTORS® .Copyright © 2023 Don Rae REALTOR® Not intended to solicit properties currently
under contract.
|