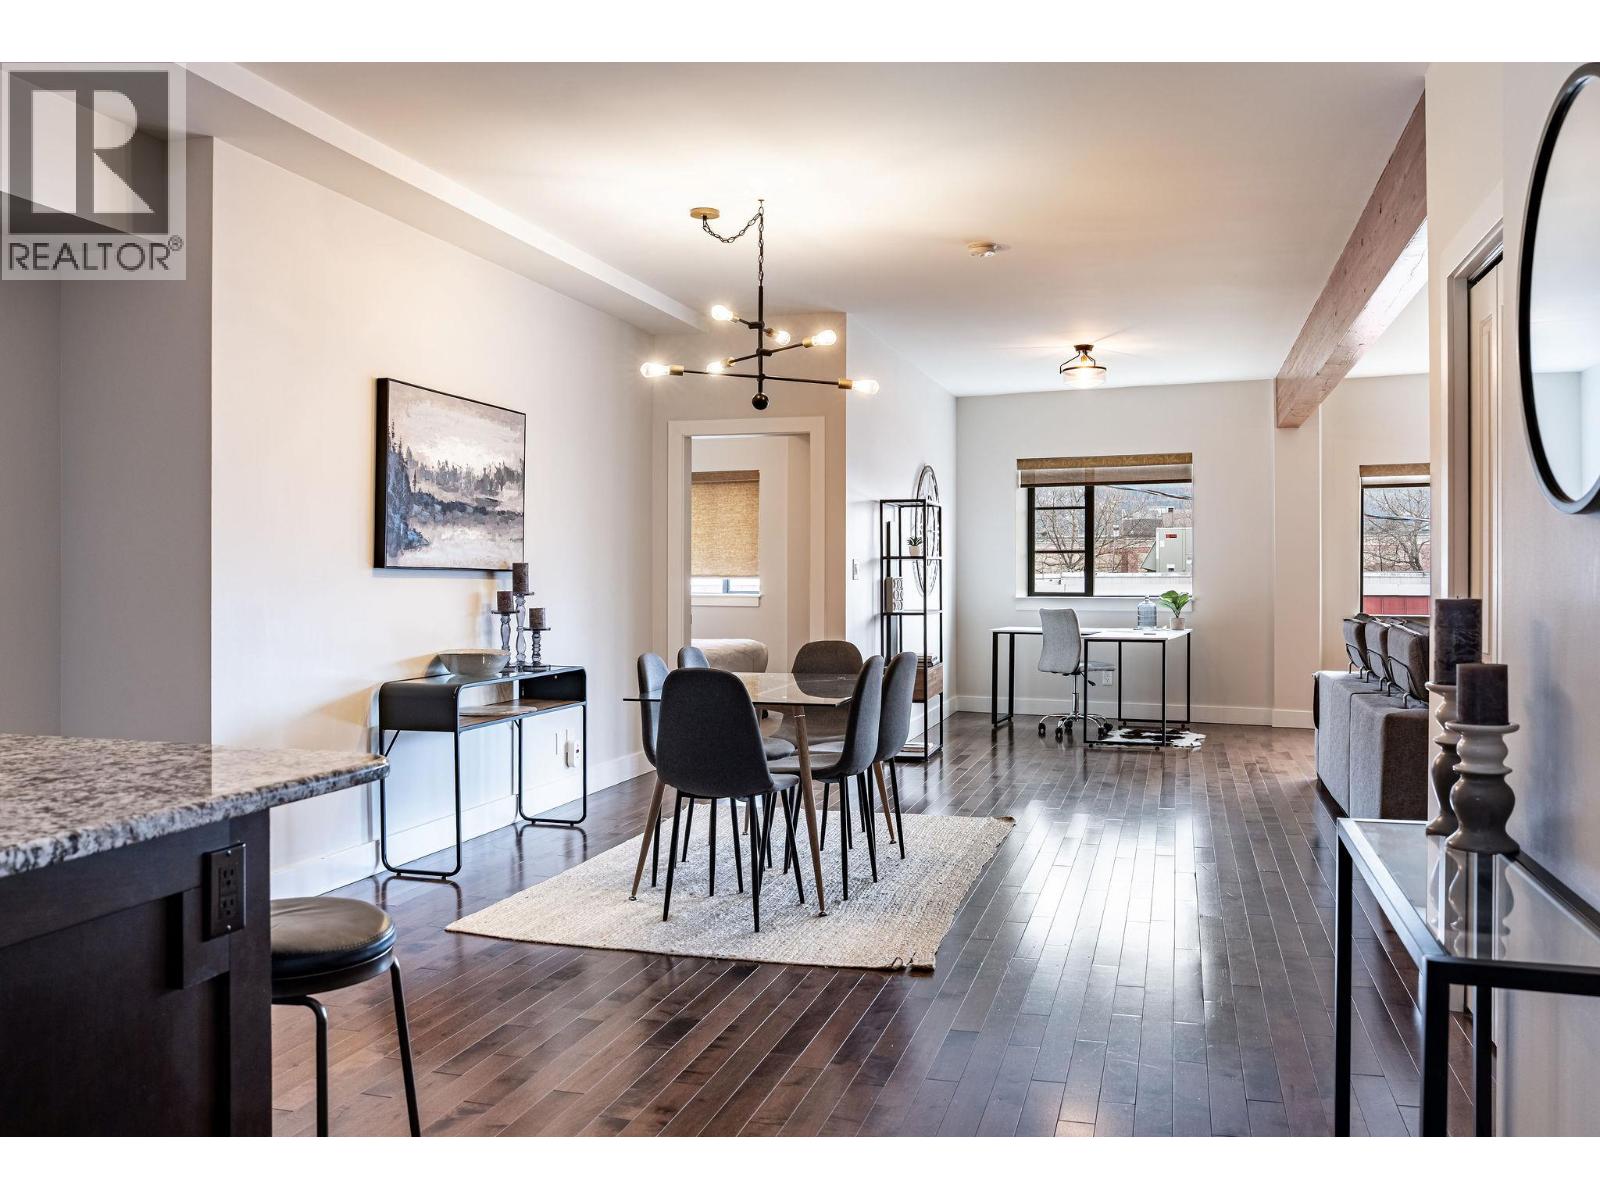
Welcome to downtown Revelstoke living at its finest! Perfectly positioned in a prime central location, this beautifully appointed 1 large bedroom plus den, 2 bathroom condo places you just steps from shopping, restaurants, cafes, entertainment, and everything that makes Revelstoke such an incredible place to call home. Offering a spacious and thoughtfully designed layout, this amazing unit combines comfort, style, and convenience. The open-concept living area is bright and inviting, creating the perfect space to relax after a day of adventure or entertain family and friends. The versatile den provides excellent flexibility for a home office, guest space, or additional sleeping area. Fully furnished and move-in ready, this exceptional condo allows you to start enjoying the Revelstoke lifestyle immediately. Features include air conditioning for year round comfort, elevator, or stairs, allows access for convenience, modern finishes throughout, and a well-designed floor plan that maximizes both space and functionality. Whether you're looking for a full time residence, mountain getaway, or investment opportunity, this outstanding property offers unbeatable value in one of Revelstoke's most desirable downtown locations. Opportunities like this don't come along often. Spacious, stylish, and perfectly located, this is a property that truly must be seen to be appreciated. (id:56537)
Call (250)-864-7337 for showing information. |
| Details |
| Amenities Nearby : - |
Access : - |
Appliances Inc : Refrigerator, Dishwasher, Dryer, Range - Electric, Washer |
| Community Features : Pets Allowed With Restrictions |
Features : - |
Structures : - |
| Total Parking Spaces : - |
View : City view, Mountain view |
Waterfront : - |
| Zoning Type : - |
| Building |
| Architecture Style : - |
Bathrooms (Partial) : 0 |
Cooling : Wall unit |
| Fire Protection : Smoke Detector Only |
Fireplace Fuel : - |
Fireplace Type : - |
| Floor Space : - |
Flooring : Carpeted, Hardwood, Tile |
Foundation Type : - |
| Heating Fuel : Electric |
Heating Type : Forced air |
Roof Style : Unknown |
| Roofing Material : Other |
Sewer : Municipal sewage system |
Utility Water : Municipal water |
| Basement |
| Type : - |
Development : - |
Features : - |
| Land |
| Landscape Features : - |
| Rooms |
| Level : |
Type : |
Dimensions : |
| Main level |
4pc Bathroom |
8'3'' x 5'4'' |
|
4pc Ensuite bath |
7'5'' x 6'2'' |
|
Den |
11'7'' x 9'6'' |
|
Dining room |
12'6'' x 19'0'' |
|
Kitchen |
12'3'' x 10'7'' |
|
Living room |
15'0'' x 22'0'' |
|
Primary Bedroom |
13'4'' x 11'5'' |
|