
|

|
| 1260 Snowberry Avenue Kelowna V1W5K7 |
|
| Price : $955,000 |
Listing ID : 10395659
|
5 
|
4 
|
| Property Type : Single Family |
Building Type : House |
| Title : Freehold |
Finished Area : 2547 sqft |
| Built in : 2013 |
Total Parking Spaces : 2 |
|
|
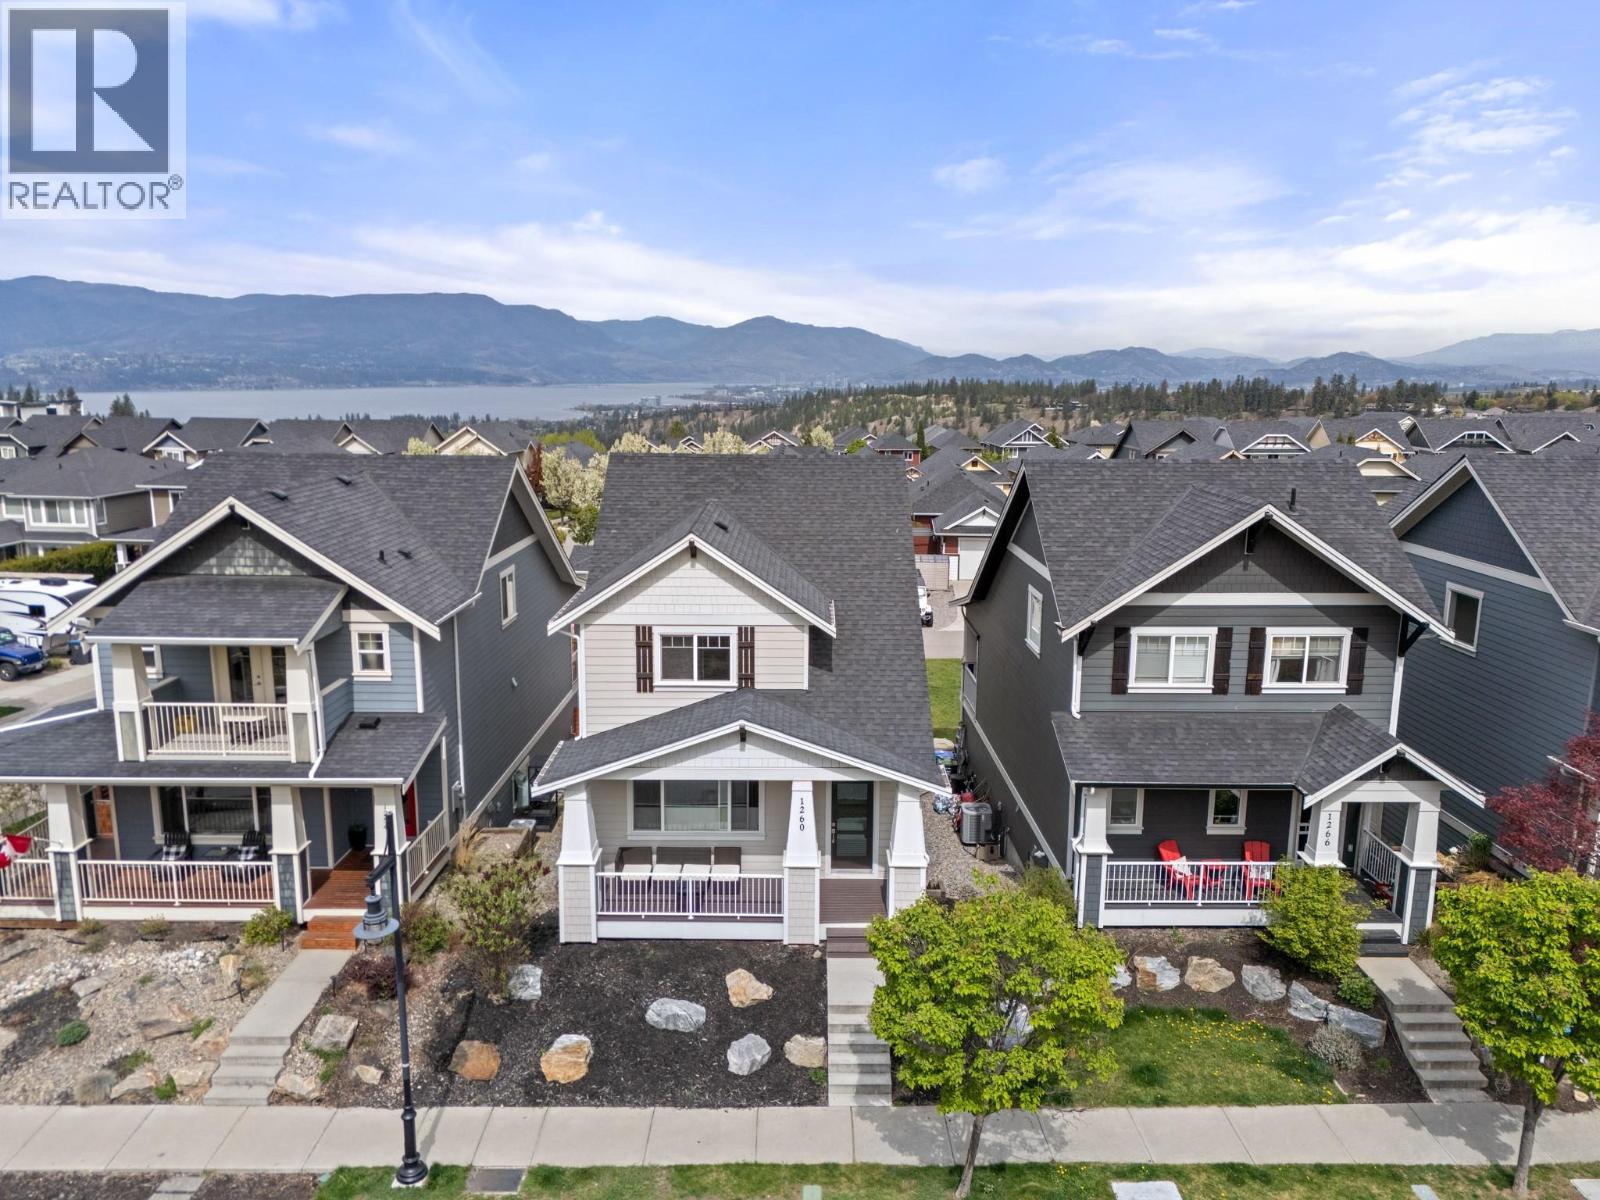
Welcome to this spacious 5-bedroom, 3.5-bathroom home in Upper Mission. Perfectly positioned just minutes from the new Ponds shopping centre and within walking distance to Canyon Falls Middle School, this home also offers easy access to scenic walking trails in a quiet, family-friendly neighbourhood. Designed for both everyday living and effortless entertaining, the bright open-concept main floor features a well-appointed kitchen with a large island that seamlessly connects to the dining and living areas. Step outside onto the expansive deck and take in beautiful mountain and lake views—the perfect setting for morning coffee, outdoor dining, or relaxing with family and friends. Large windows throughout the home flood the space with natural light, creating a warm and welcoming atmosphere. The lower level offers a spacious rec room with endless possibilities, whether you envision a home theatre, fitness area, games room, or additional family space. The backyard offers plenty of room for kids and pets to play and can easily be fenced to create a fully enclosed outdoor space. Complete with a double-car garage, generous living areas, and an exceptional location close to schools, parks, shopping, and nature, this is an outstanding opportunity to enjoy the best of Upper Mission living. (id:56537)
Call (250)-864-7337 for showing information. |
| Details |
| Amenities Nearby : Park, Recreation, Schools, Shopping |
Access : - |
Appliances Inc : - |
| Community Features : Family Oriented |
Features : - |
Structures : - |
| Total Parking Spaces : 2 |
View : - |
Waterfront : - |
| Zoning Type : - |
| Building |
| Architecture Style : - |
Bathrooms (Partial) : 1 |
Cooling : Central air conditioning |
| Fire Protection : - |
Fireplace Fuel : - |
Fireplace Type : - |
| Floor Space : - |
Flooring : - |
Foundation Type : - |
| Heating Fuel : - |
Heating Type : See remarks |
Roof Style : Unknown |
| Roofing Material : Asphalt shingle |
Sewer : Municipal sewage system |
Utility Water : Municipal water |
| Basement |
| Type : Full |
Development : - |
Features : - |
| Land |
| Landscape Features : Landscaped |
| Rooms |
| Level : |
Type : |
Dimensions : |
| Main level |
4pc Bathroom |
5'0'' x 8'0'' |
|
Bedroom |
10'2'' x 9'10'' |
|
Bedroom |
10'6'' x 10'4'' |
|
Other |
23'6'' x 21' |
|
Recreation room |
23'10'' x 19'10'' |
|
Utility room |
7'2'' x 5'1'' |
| Second level |
2pc Bathroom |
5'0'' x 5'9'' |
|
Dining room |
15'1'' x 7'3'' |
|
Foyer |
9'1'' x 6'7'' |
|
Kitchen |
21'6'' x 15'1'' |
|
Living room |
19'1'' x 13'11'' |
|
Office |
9'3'' x 14'3'' |
| Third level |
4pc Bathroom |
5'0'' x 11'3'' |
|
4pc Ensuite bath |
5'1'' x 11'3'' |
|
Bedroom |
10'9'' x 11'3'' |
|
Bedroom |
11'0'' x 14'0'' |
|
Laundry room |
6'5'' x 5'9'' |
|
Primary Bedroom |
18'8'' x 13'0'' |
|
Data from sources believed reliable but should not be relied upon without verification. All measurements are
approximate.MLS®, Multiple Listing Service®, and all related graphics are trademarks of The Canadian Real Estate Association.
REALTOR®, REALTORS®, and all related graphics are trademarks of REALTOR® Canada Inc. a corporation owned by The Canadian Real Estate
Association and the National Association of REALTORS® .Copyright © 2023 Don Rae REALTOR® Not intended to solicit properties currently
under contract.
|