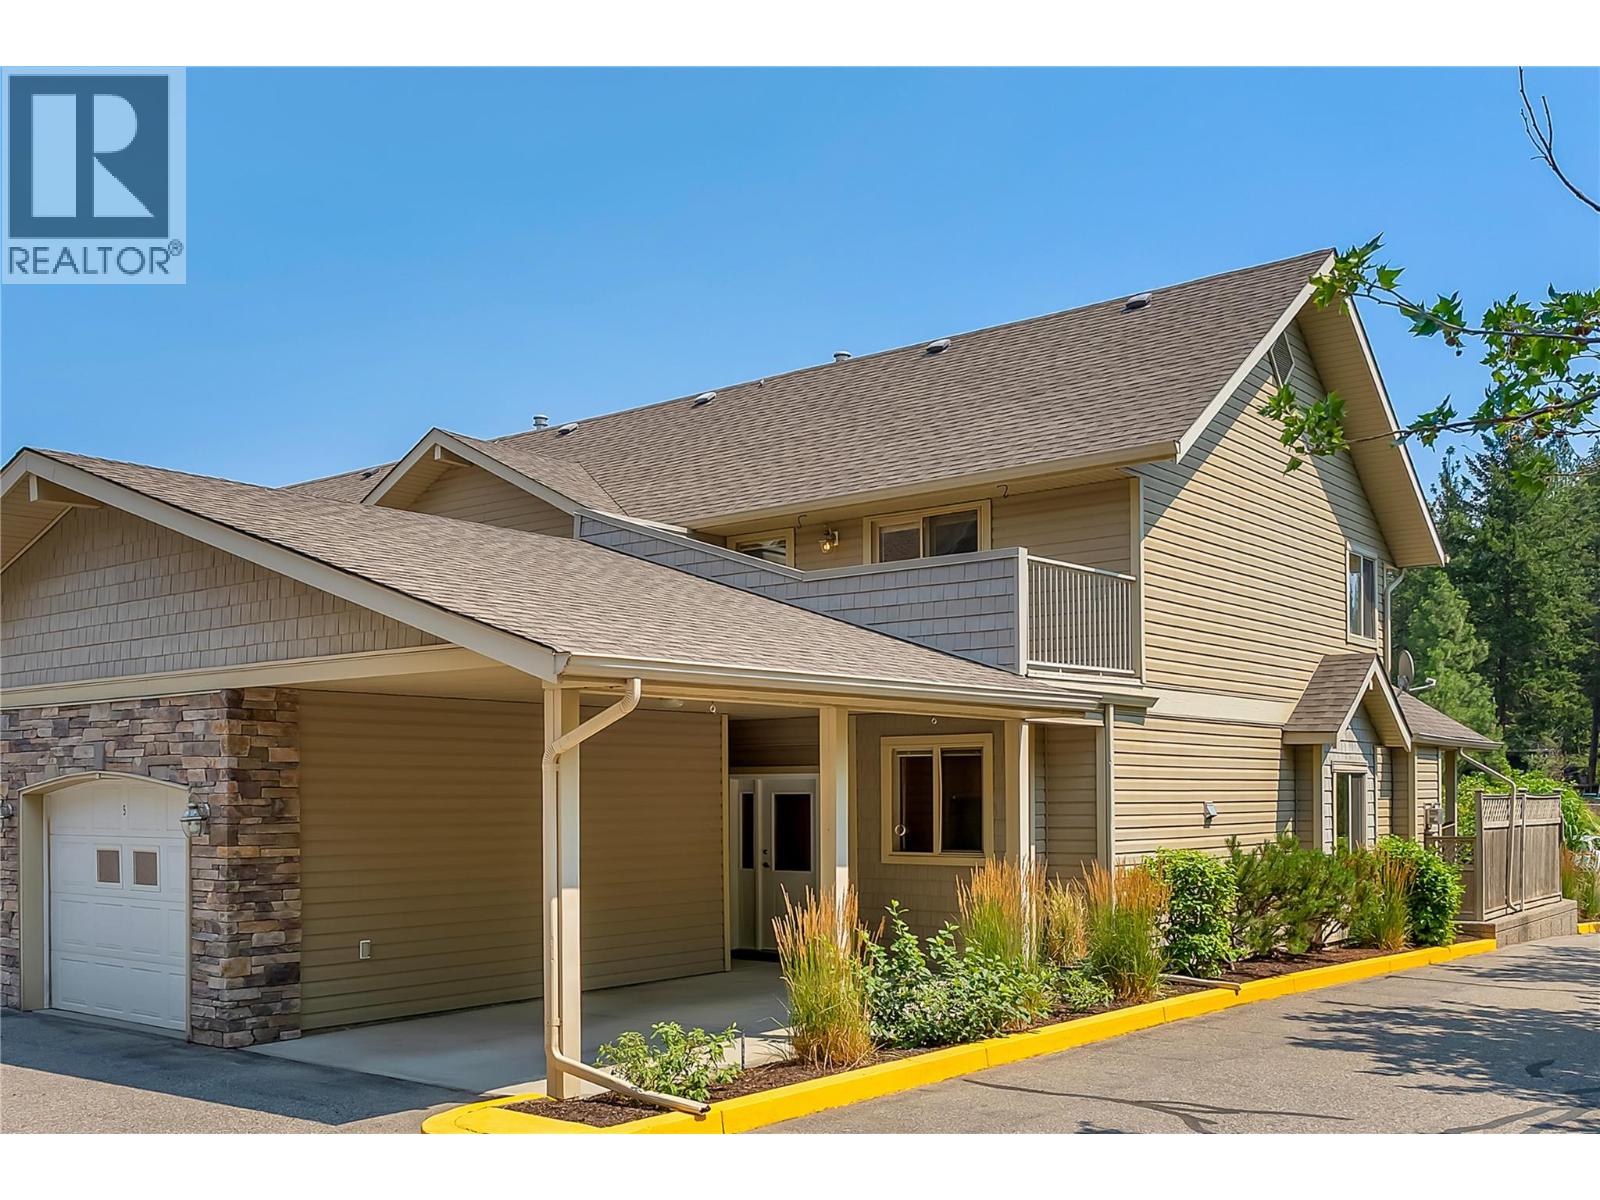
Experience the peaceful, community-oriented lifestyle that makes West Kelowna's sought-after Rose Valley so desirable. Surrounded by tree-lined streets, trails, and nature, yet just minutes from shopping, schools, and the bridge, it truly offers the best of both worlds. This bright, light-filled end townhome offers 3 bedrooms, a versatile flex room, and 3 bathrooms across 1,688 sqft. An abundance of windows fills the home with natural light, creating a warm and inviting feel throughout. The main level is designed for easy living with the primary bedroom, ensuite, and a large open-concept kitchen, dining, and living area that opens onto a private patio with a grassy yard and space for flowers, gardening, or simply enjoying the outdoors. Upstairs, two additional bedrooms and a flexible bonus room provide space for a home office, gym, playroom, or guests. The flex room opens onto its own private deck, creating the perfect spot for morning coffee, evening relaxation, or a quiet retreat. A single garage, covered carport, additional parking stall, and large electrified crawlspace provide exceptional storage. With Rose Valley Regional Park, wetlands, and hiking trails just steps away, you'll enjoy a lifestyle connected to nature while remaining minutes from everyday amenities. Designed with flexibility in mind, this is a home that grows with your needs—whether you're raising a family, working from home, or looking to simplify without sacrificing space, comfort, or lifestyle. (id:56537)
Call (250)-864-7337 for showing information. |
| Details |
| Amenities Nearby : - |
Access : - |
Appliances Inc : Range, Refrigerator, Dishwasher, Dryer, Microwave, Oven, Washer |
| Community Features : - |
Features : Balcony |
Structures : - |
| Total Parking Spaces : 3 |
View : - |
Waterfront : - |
| Zoning Type : - |
| Building |
| Architecture Style : - |
Bathrooms (Partial) : 1 |
Cooling : Central air conditioning |
| Fire Protection : - |
Fireplace Fuel : Gas |
Fireplace Type : Unknown |
| Floor Space : - |
Flooring : Carpeted, Ceramic Tile, Laminate |
Foundation Type : - |
| Heating Fuel : - |
Heating Type : Forced air, See remarks |
Roof Style : Unknown |
| Roofing Material : Asphalt shingle |
Sewer : Municipal sewage system |
Utility Water : Municipal water |
| Basement |
| Type : Crawl space |
Development : - |
Features : - |
| Land |
| Landscape Features : - |
| Rooms |
| Level : |
Type : |
Dimensions : |
| Main level |
Dining room |
12'9'' x 8'7'' |
|
Foyer |
8'5'' x 18'5'' |
|
Full ensuite bathroom |
7'8'' x 6' |
|
Kitchen |
10'4'' x 17'3'' |
|
Living room |
11'8'' x 13'7'' |
|
Partial bathroom |
7' x 3' |
|
Primary Bedroom |
11'1'' x 12' |
| Second level |
Bedroom |
11'2'' x 12'2'' |
|
Bedroom |
11'3'' x 14'6'' |
|
Den |
13'5'' x 10'8'' |
|
Full bathroom |
7'11'' x 4'11'' |
|