
|

|
| 654 COOK Road Unit# 250 Kelowna V1W3G7 |
|
| Price : $488,000 |
Listing ID : 10395104
|
2 
|
2 
|
| Property Type : Single Family |
Building Type : Apartment |
| Maintenance Fee : 706.67 |
Fee Paid : Monthly |
| Title : Strata |
Finished Area : 740 sqft |
| Built in : 2007 |
Total Parking Spaces : 1 |
|
|
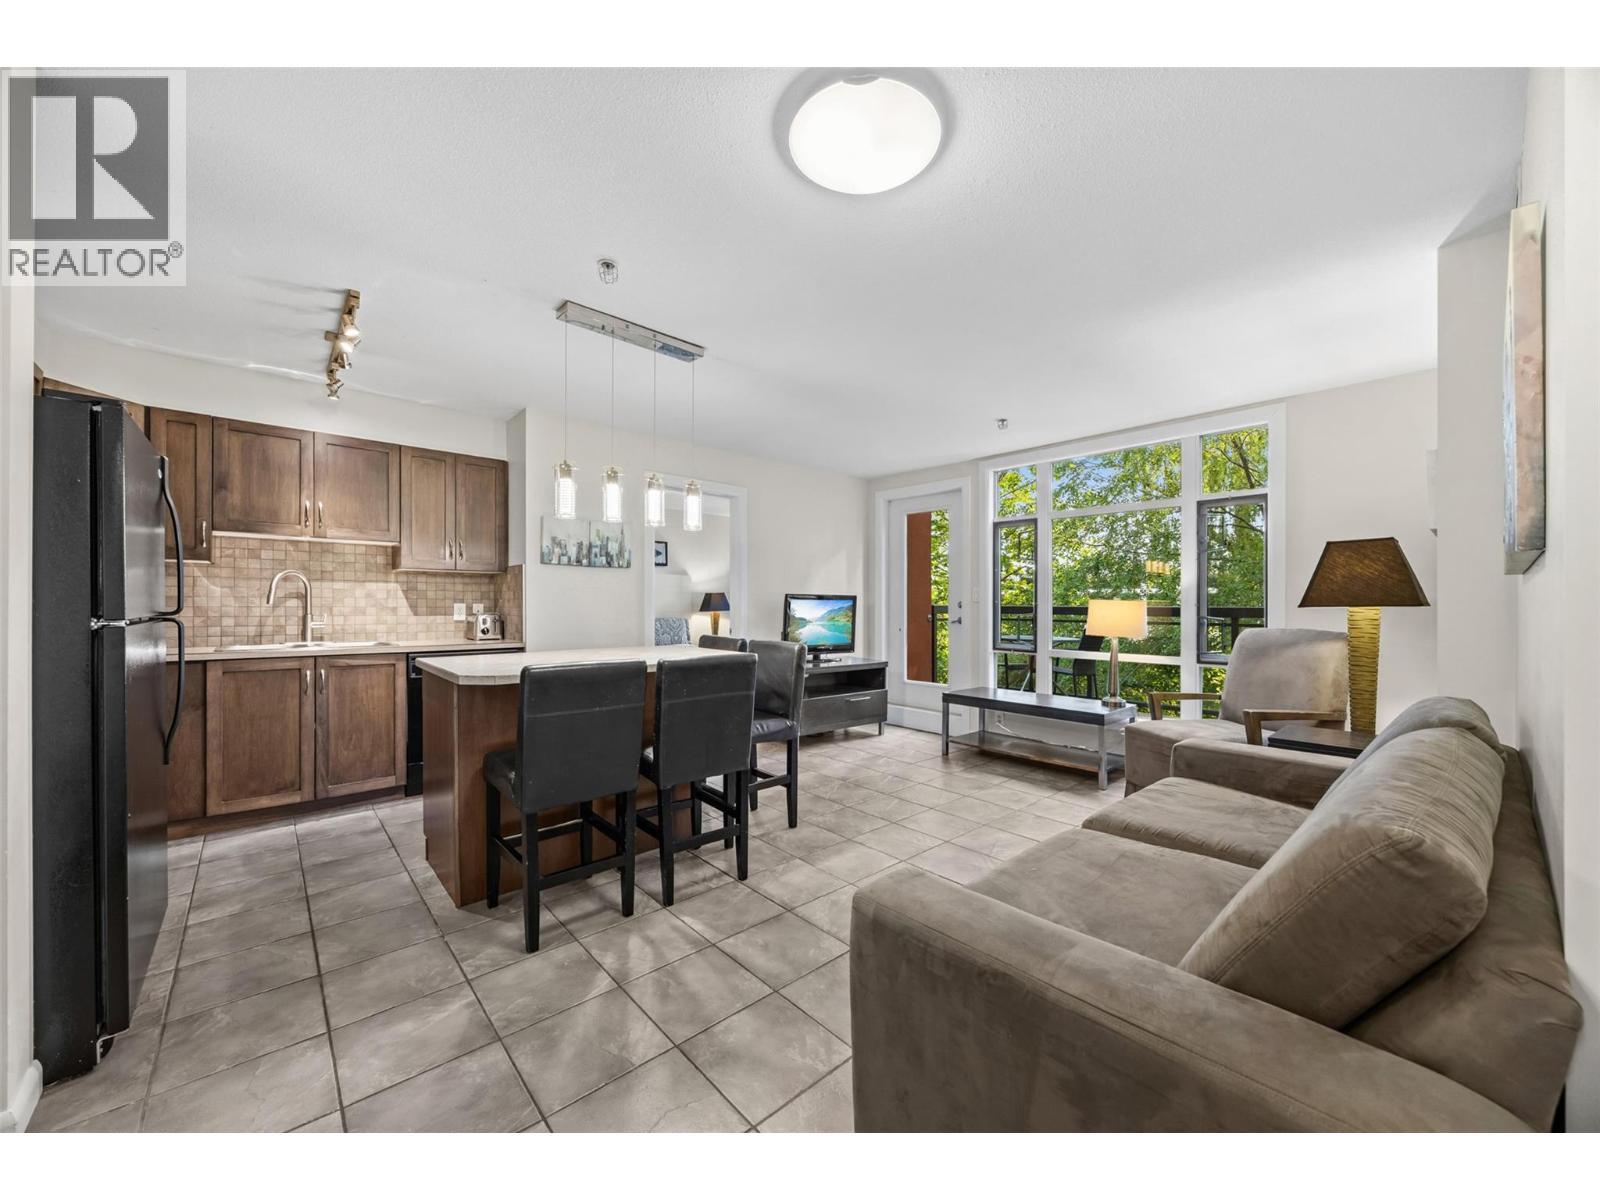
Welcome to Playa Del Sol Resort, the perfect short term rental! This immaculate 2 bed 2bath condo offers the ultimate Kelowna resort lifestyle with legitimate short term rental capability. Freshly painted and beautifully updated with a new sink, custom pot filler faucet, and stainless steel microwave, this home comes fully furnished and hotel-ready for immediate occupancy or rental income. The layout accommodates up to 6 guests comfortably and features in-suite laundry, plus a private covered deck equipped with a gas BBQ. Positioned on the quiet shaded side of the complex you’ll love the peaceful creek views and escape from the harsh west afternoon heat and street noise. Plus, parking couldn't be easier your secured upper-level stall is just 5 steps from the entrance door! Outstanding building amenities include an outdoor pool, hot tub, gym, steam room, and lounge. Unbeatable Lower Mission location just minutes to Rotary Beach, boat launches, wineries, and premier dining. Fast possession available bring your summer plans to life today! (id:56537)
Call (250)-864-7337 for showing information. |
| Details |
| Amenities Nearby : Golf Nearby, Airport, Park, Recreation, Schools, Shopping, Ski area |
Access : Easy access, Highway access |
Appliances Inc : - |
| Community Features : Family Oriented |
Features : Level lot |
Structures : Clubhouse |
| Total Parking Spaces : 1 |
View : - |
Waterfront : - |
| Zoning Type : - |
| Building |
| Architecture Style : - |
Bathrooms (Partial) : 0 |
Cooling : Central air conditioning |
| Fire Protection : - |
Fireplace Fuel : - |
Fireplace Type : - |
| Floor Space : - |
Flooring : Carpeted, Ceramic Tile |
Foundation Type : - |
| Heating Fuel : - |
Heating Type : Forced air |
Roof Style : - |
| Roofing Material : - |
Sewer : Municipal sewage system |
Utility Water : Municipal water |
| Basement |
| Type : - |
Development : - |
Features : - |
| Land |
| Landscape Features : Landscaped, Level |
| Rooms |
| Level : |
Type : |
Dimensions : |
| Main level |
3pc Bathroom |
7'' x 10'5'' |
|
4pc Ensuite bath |
8'1'' x 5'0'' |
|
Bedroom |
12'11'' x 14'1'' |
|
Dining room |
8'11'' x 9'5'' |
|
Foyer |
5'6'' x 7'7'' |
|
Kitchen |
9'2'' x 9'7'' |
|
Living room |
13'11'' x 9'0'' |
|
Other |
13'11'' x 7'8'' |
|
Other |
7'10'' x 3'11'' |
|
Primary Bedroom |
9'11'' x 10'9'' |
|
Data from sources believed reliable but should not be relied upon without verification. All measurements are
approximate.MLS®, Multiple Listing Service®, and all related graphics are trademarks of The Canadian Real Estate Association.
REALTOR®, REALTORS®, and all related graphics are trademarks of REALTOR® Canada Inc. a corporation owned by The Canadian Real Estate
Association and the National Association of REALTORS® .Copyright © 2023 Don Rae REALTOR® Not intended to solicit properties currently
under contract.
|