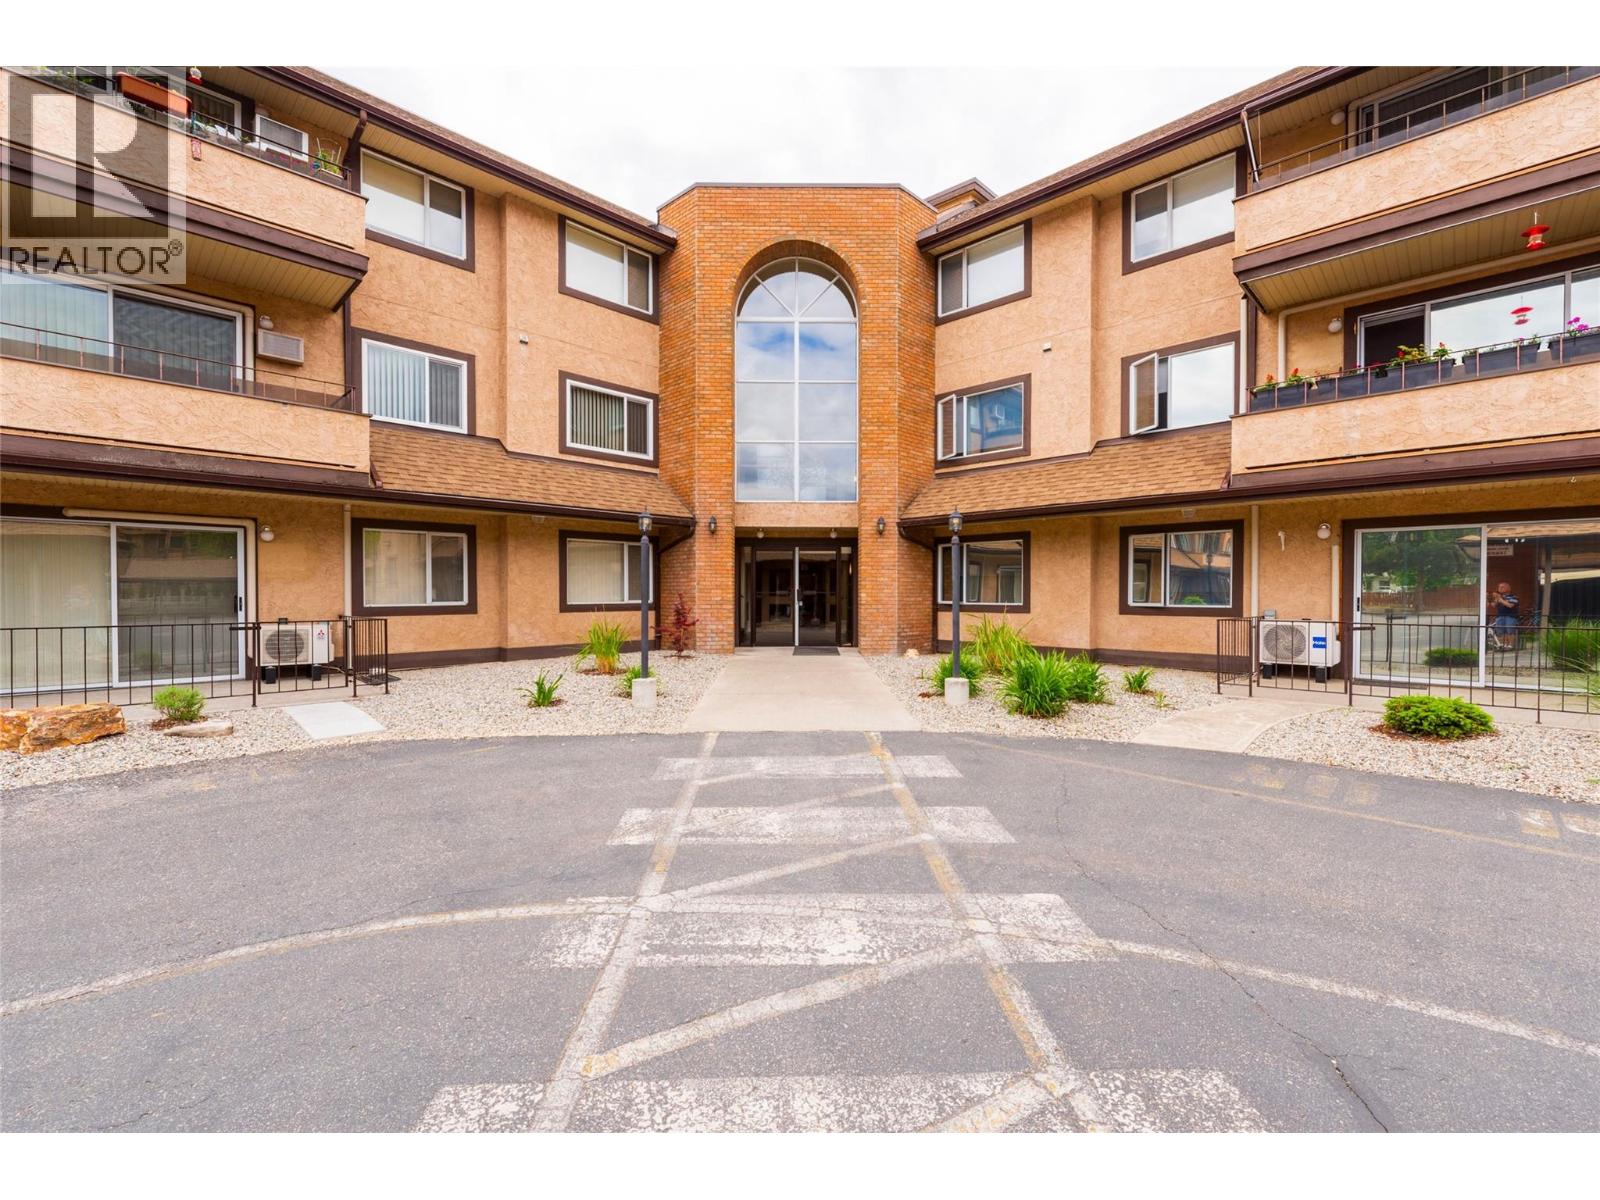
A rare find! This level entry, corner unit offers an exceptional blend of comfort, accessibility, and community living. With only one neighbor to the right, the bright, open concept interior is bathed in natural light, featuring a spacious living room with a functional built-in wall unit and an inviting dining space. A charming pass through window connects to a spacious kitchen complete with ample counter and cupboard space. For year round relaxation, step out to the enclosed sun patio, or retreat to the huge primary bedroom with room for a king-sized bed and more! Designed for ease of mobility and perfect for aging into your home, the lovely 3-piece bathroom boasts a walk-in shower, an oversized counter, additional storage, and a stacking washer/dryer. Storage is abundant throughout, including ample closet space, bathroom storage, and an oversized storage unit. Nestled within a fully wheelchair-friendly, mature-living complex, residents enjoy an impressive lineup of amenities: a common room, library, games room, fitness area, dance floor, guest suite, and a commercial-style kitchen for larger gatherings. Practical perks include covered parking, rental-friendly bylaws, and convenient guest parking right near the unit. The location is unbeatable—just a short walk from downtown shopping, the hospital, and the recreation centre. Plus, steps from your door, an adjacent gate offers easy access to the scenic Okanagan River hike-and-bike path. Bright, accessible, and perfectly situated! (id:56537)
Call (250)-864-7337 for showing information. |
| Details |
| Amenities Nearby : Golf Nearby, Airport, Park, Recreation, Shopping, Ski area |
Access : Easy access |
Appliances Inc : Range, Refrigerator, Dishwasher, Dryer, Washer |
| Community Features : Adult Oriented, Recreational Facilities, Pets not Allowed, Rentals Allowed, Seniors Oriented |
Features : Corner Site |
Structures : - |
| Total Parking Spaces : 1 |
View : Mountain view |
Waterfront : - |
| Zoning Type : - |
| Building |
| Architecture Style : Contemporary |
Bathrooms (Partial) : 0 |
Cooling : Window air conditioner |
| Fire Protection : - |
Fireplace Fuel : Electric |
Fireplace Type : Unknown |
| Floor Space : - |
Flooring : - |
Foundation Type : - |
| Heating Fuel : Electric |
Heating Type : Baseboard heaters |
Roof Style : Unknown |
| Roofing Material : Asphalt shingle |
Sewer : Municipal sewage system |
Utility Water : Municipal water |
| Basement |
| Type : - |
Development : - |
Features : - |
| Land |
| Landscape Features : Landscaped |
| Rooms |
| Level : |
Type : |
Dimensions : |
| Main level |
3pc Bathroom |
Measurements not available |
|
Bedroom |
8'3'' x 9'10'' |
|
Dining room |
10'4'' x 11'11'' |
|
Kitchen |
9'10'' x 8'11'' |
|
Living room |
13'1'' x 15'7'' |
|
Primary Bedroom |
13'1'' x 13' |
|
Storage |
7'1'' x 5'0'' |
|
Sunroom |
7'9'' x 13'2'' |
|