
|

|
| 2635 Packers Road Kelowna V1W2W8 |
|
| Price : $1,195,000 |
Listing ID : 10395660
|
4 
|
3 
|
| Property Type : Single Family |
Building Type : House |
| Title : Freehold |
Finished Area : 2720 sqft |
| Built in : 1974 |
Total Parking Spaces : 8 |
|
|
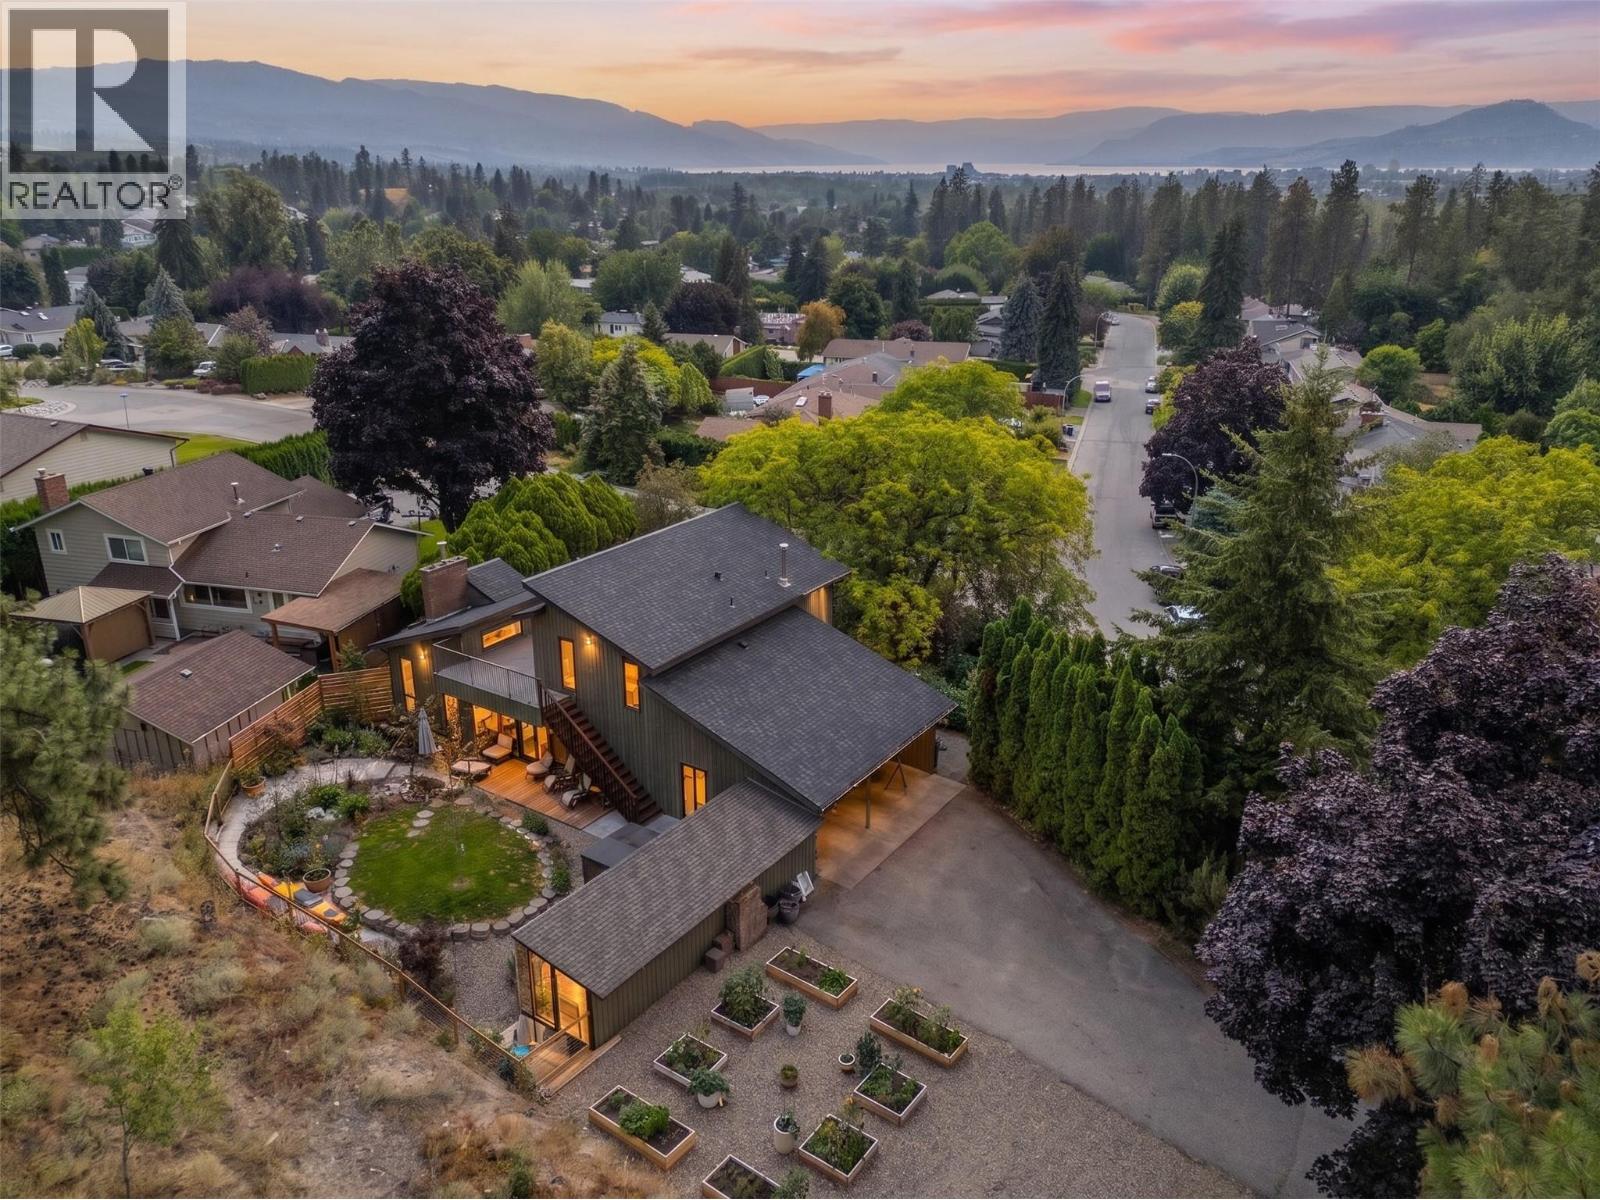
Tucked into one of Southeast Kelowna's most desirable pockets, 2635 Packers Road delivers the rare combination of rural charm, in-city convenience, and a genuine lake view. Set on a private 0.31-acre lot surrounded by mature trees, this West Coast contemporary has been extensively refreshed from top to bottom, including a brand new kitchen, new flooring, new roof, new main floor bathroom, and fresh paint throughout. Vaulted cedar ceilings and floor-to-ceiling windows carry natural light through the main living spaces, anchored by a cozy wood burning fireplace. This 4 bedroom, 2.5 bathroom home offers spacious living across multiple levels, with a fully reimagined rear yard and potting shed, a front garden fire pit entertainment zone, and a new food and cut flower garden, all set against gorgeous sunset views from the upper deck. A double carport with attached workshop and a newly gravelled parking area enough room for an RV and multiple vehicles round out this move-in ready property. Rarely does this much land, character, and updated living come together this close to town. (id:56537)
Call (250)-864-7337 for showing information. |
| Details |
| Amenities Nearby : Golf Nearby |
Access : Easy access |
Appliances Inc : Refrigerator, Dishwasher, Dryer, Range - Electric, Microwave, Washer |
| Community Features : Rural Setting |
Features : Irregular lot size, Balcony |
Structures : - |
| Total Parking Spaces : 8 |
View : Lake view, Mountain view, View (panoramic) |
Waterfront : - |
| Zoning Type : - |
| Building |
| Architecture Style : - |
Bathrooms (Partial) : 1 |
Cooling : Central air conditioning |
| Fire Protection : - |
Fireplace Fuel : Wood |
Fireplace Type : Conventional |
| Floor Space : - |
Flooring : Carpeted, Hardwood |
Foundation Type : - |
| Heating Fuel : - |
Heating Type : Forced air, See remarks |
Roof Style : Unknown |
| Roofing Material : Asphalt shingle |
Sewer : Septic tank |
Utility Water : Municipal water |
| Basement |
| Type : Full |
Development : - |
Features : - |
| Land |
| Landscape Features : - |
| Rooms |
| Level : |
Type : |
Dimensions : |
| Basement |
Bedroom |
19'10'' x 13'5'' |
|
Bedroom |
9'10'' x 15' |
|
Storage |
30'9'' x 25'11'' |
| Main level |
3pc Bathroom |
9'8'' x 3'5'' |
|
Dining nook |
11'7'' x 9'2'' |
|
Dining room |
11'6'' x 13'10'' |
|
Foyer |
13'4'' x 7'11'' |
|
Kitchen |
7'8'' x 10'6'' |
|
Living room |
19'11'' x 13'5'' |
|
Recreation room |
15'7'' x 15'8'' |
|
Storage |
8'11'' x 8' |
| Second level |
2pc Ensuite bath |
4'6'' x 4'11'' |
|
4pc Bathroom |
8'1'' x 5' |
|
Bedroom |
9'8'' x 13'5'' |
|
Primary Bedroom |
15'8'' x 13'5'' |
| Secondary Dwelling Unit |
Living room |
10'2'' x 8' |
|
Data from sources believed reliable but should not be relied upon without verification. All measurements are
approximate.MLS®, Multiple Listing Service®, and all related graphics are trademarks of The Canadian Real Estate Association.
REALTOR®, REALTORS®, and all related graphics are trademarks of REALTOR® Canada Inc. a corporation owned by The Canadian Real Estate
Association and the National Association of REALTORS® .Copyright © 2023 Don Rae REALTOR® Not intended to solicit properties currently
under contract.
|