Don Rae Realtor


  • &address&
  • &address&
  • &address&
  • &address&
  • &address&
  • &address&
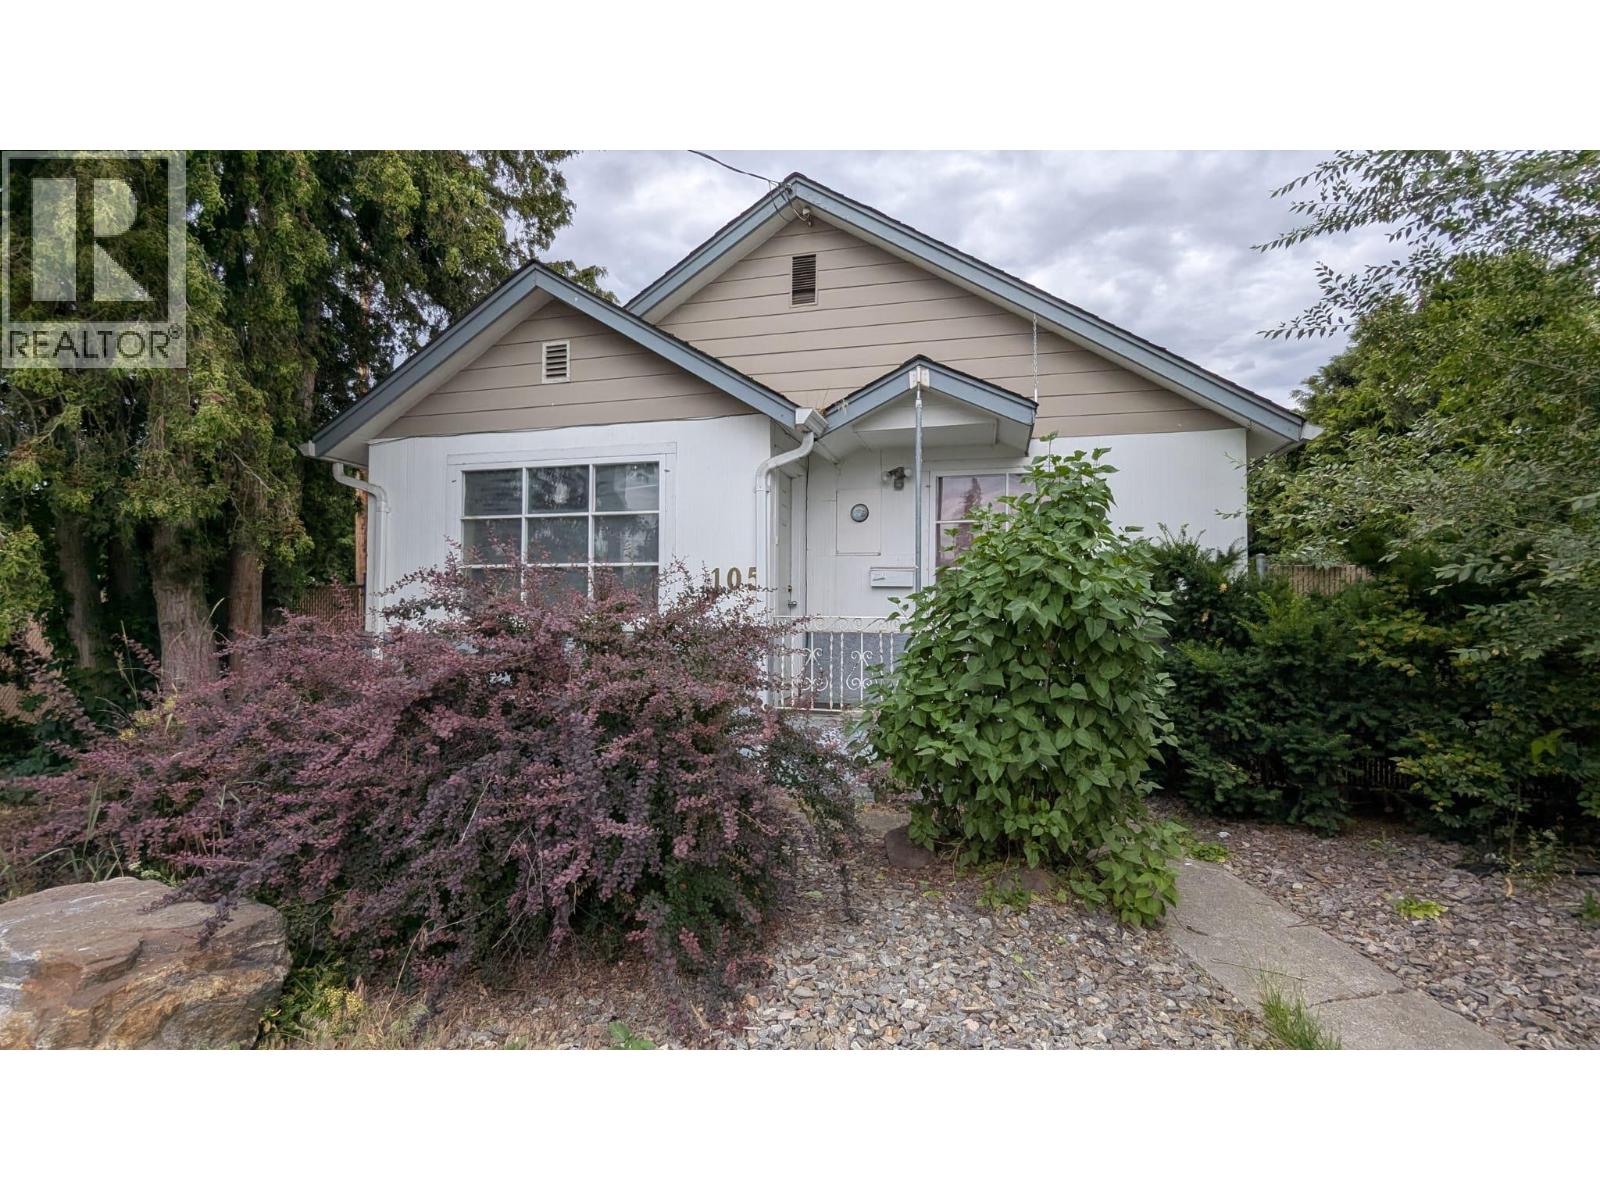
  • 105 Ponto Road Kelowna V1X2G2

    Price : $895,000 Listing ID : 10394498
    Bedrooms Bathrooms
    Property Type : Single Family Building Type : House
    Title : Freehold Finished Area : 576 sqft
    Built in : 1948 Total Parking Spaces : -
    An exceptional opportunity for first-time buyers, investors, or anyone seeking a home with outstanding future potential. This charming 2-bedroom, 1-bathroom home offers comfortable living today while presenting excellent redevelopment possibilities. Whether you choose to live in the home, generate rental income, or use it as a mortgage helper while planning your next steps, this property offers remarkable flexibility. Situated in the heart of Central Rutland and zoned UC4 – Urban Centre, the property supports a diverse mix of medium- to high-density residential and commercial uses, offering significant redevelopment potential in one of Kelowna's rapidly evolving Rutland urban centre. Outside is where the value truly stands out. A detached workshop with convenient lane access provides an ideal space for hobbies, projects, or secure storage for tools, bikes, and outdoor gear. The fully fenced, oversized yard offers plenty of room to enjoy today while providing flexibility for future plans, such as gardens, outdoor living spaces, or the potential for an accessory structure (buyer to verify). With ample parking, lane access, excellent walkability, and exceptional redevelopment potential, this property offers far more than just a 2-bedroom home. It is a rare opportunity to invest in a growing neighbourhood while enjoying the benefits of comfortable living today and exciting possibilities for the future. (id:56537)

    Call (250)-864-7337 for showing information.
    Details
    Amenities Nearby : Park, Recreation, Schools, Shopping Access : Easy access Appliances Inc : -
    Community Features : - Features : Level lot, Corner Site Structures : -
    Total Parking Spaces : - View : Mountain view Waterfront : -
    Zoning Type : -
    Building
    Architecture Style : Ranch Bathrooms (Partial) : 0 Cooling : -
    Fire Protection : - Fireplace Fuel : - Fireplace Type : -
    Floor Space : - Flooring : - Foundation Type : -
    Heating Fuel : Electric Heating Type : - Roof Style : Unknown
    Roofing Material : Asphalt shingle Sewer : Municipal sewage system Utility Water : Municipal water
    Basement
    Type : - Development : - Features : -
    Land
    Landscape Features : Level
    Rooms
    Level : Type : Dimensions :
    Main level 3pc Bathroom 5'1'' x 7'2''
    Bedroom 7'8'' x 10'4''
    Kitchen 9'5'' x 11'0''
    Laundry room 7'0'' x 3'11''
    Living room 11'0'' x 13'8''
    Primary Bedroom 10'3'' x 11'6''
    Data from sources believed reliable but should not be relied upon without verification. All measurements are approximate.MLS®, Multiple Listing Service®, and all related graphics are trademarks of The Canadian Real Estate Association. REALTOR®, REALTORS®, and all related graphics are trademarks of REALTOR® Canada Inc. a corporation owned by The Canadian Real Estate Association and the National Association of REALTORS® .Copyright © 2023 Don Rae REALTOR® Not intended to solicit properties currently under contract.