Don Rae Realtor


  • &address&
  • &address&
  • &address&
  • &address&
  • &address&
  • &address&
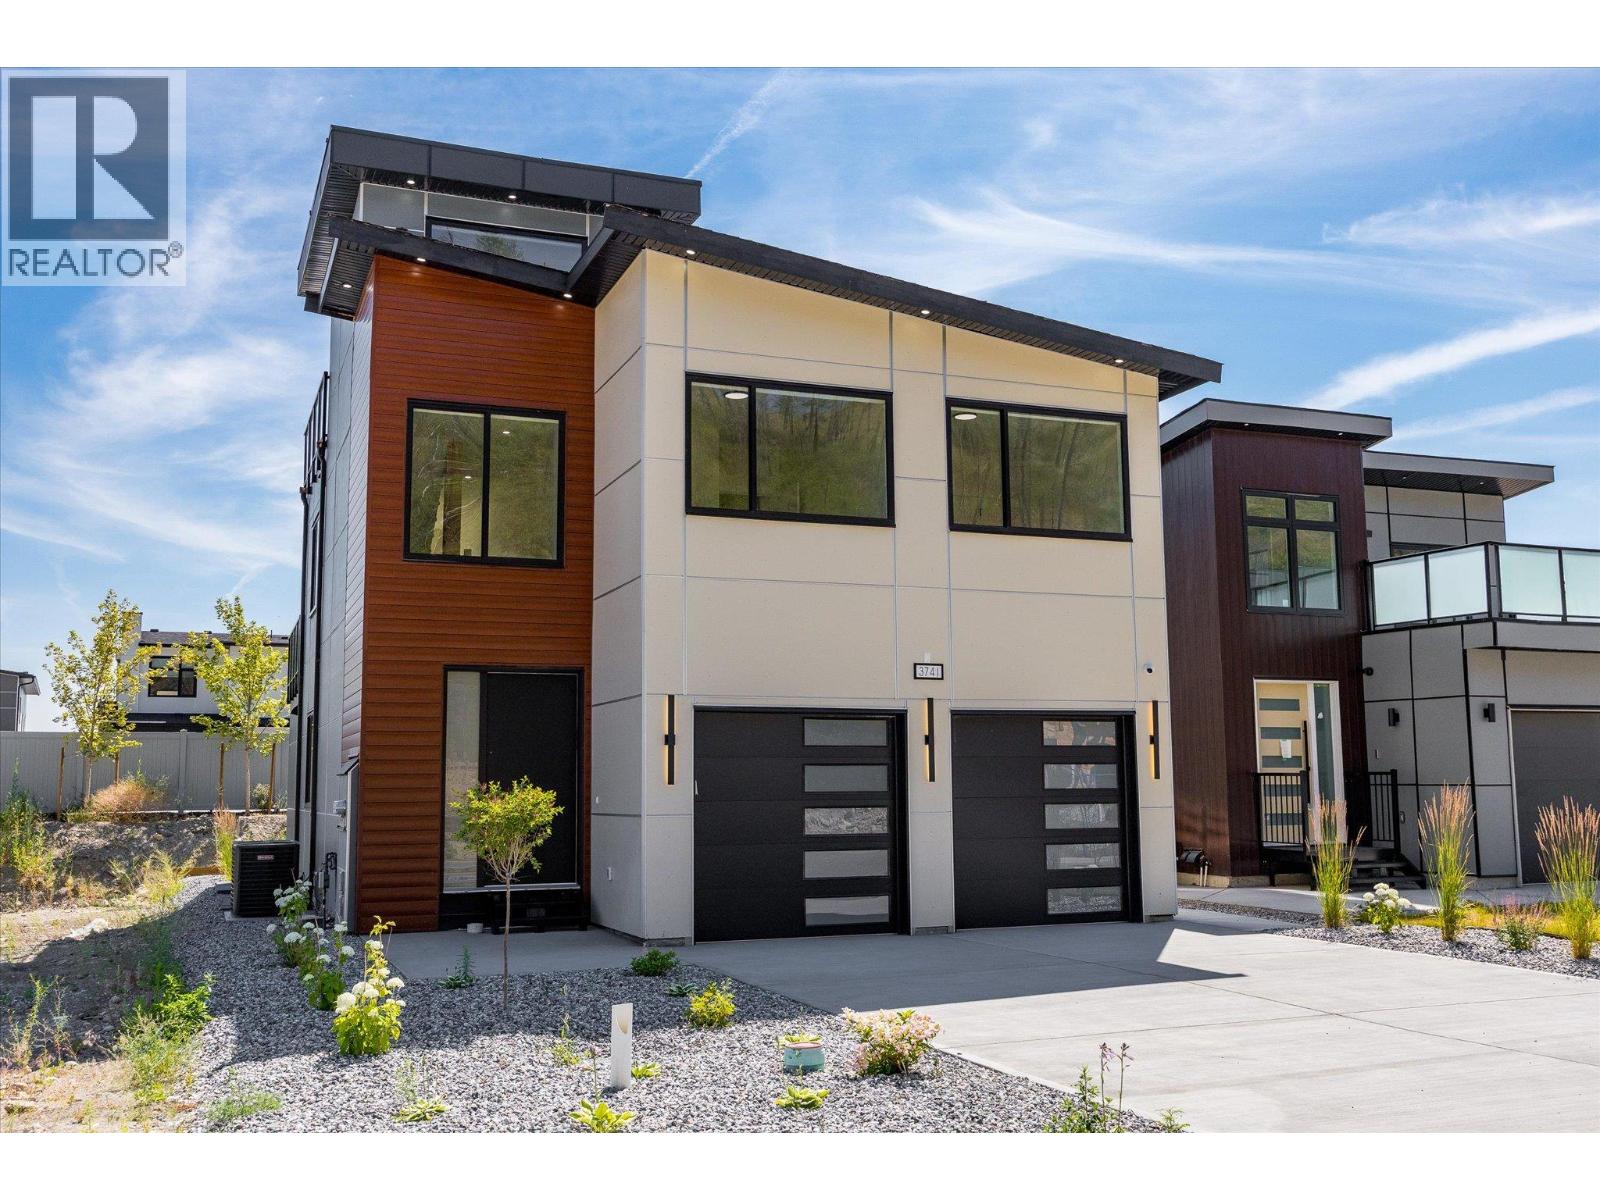
  • 3741 Astoria Drive West Kelowna V4T0B1

    Price : $1,049,900 Listing ID : 10395696
    Bedrooms Bathrooms
    Property Type : Single Family Building Type : House
    Title : Freehold Finished Area : 3153 sqft
    Built in : 2025 Total Parking Spaces : 5
    Stunning 5 bed home in The Trails with a 2 bed legal suite, rooftop patio, and modern finishes throughout! Step inside to a bright, open concept main floor where the living room flows seamlessly into the beautifully appointed kitchen, complete with quartz countertops, stainless steel appliances, ample cabinetry, and a stylish feature wall that adds warmth and character. The main floor also features a spacious mudroom with convenient access to the EV ready double garage, while a powder room completes the level. Upstairs, the primary suite is a private retreat featuring deck access, a walk in closet, a custom feature wall, and a spa inspired ensuite with dual vanities, a glass shower, and a freestanding soaker tub. Two additional bedrooms, a full bathroom, and a laundry room with a sink complete the upper level. The bright 2 bed legal suite offers its own private entrance, full kitchen, and separate laundry, making it ideal for extended family or rental income. Outside, the synthetic turf backyard provides easy maintenance. Built to Step Code 3 energy efficiency standards, this home also features hot water on demand, an alarm system, ample parking and storage, and a full blinds package. GST applicable. (id:56537)

    Call (250)-864-7337 for showing information.
    Details
    Amenities Nearby : - Access : - Appliances Inc : -
    Community Features : - Features : - Structures : -
    Total Parking Spaces : 5 View : - Waterfront : -
    Zoning Type : -
    Building
    Architecture Style : Contemporary Bathrooms (Partial) : 1 Cooling : Central air conditioning
    Fire Protection : - Fireplace Fuel : - Fireplace Type : -
    Floor Space : - Flooring : - Foundation Type : -
    Heating Fuel : - Heating Type : Forced air Roof Style : -
    Roofing Material : - Sewer : Municipal sewage system Utility Water : Municipal water
    Basement
    Type : Full Development : - Features : -
    Land
    Landscape Features : -
    Rooms
    Level : Type : Dimensions :
    Lower level 4pc Bathroom 7'11'' x 4'11''
    Bedroom 10'4'' x 11'3''
    Bedroom 10'5'' x 11'3''
    Kitchen 8'3'' x 13'4''
    Other 6'8'' x 5'11''
    Recreation room 7'11'' x 19'11''
    Utility room 11'3'' x 4'10''
    Main level 2pc Bathroom 5'1'' x 6'6''
    Dining room 10'5'' x 12'10''
    Kitchen 8'11'' x 12'10''
    Living room 19'4'' x 19'1''
    Second level 3pc Bathroom 9'3'' x 10'8''
    5pc Ensuite bath 9'3'' x 7'8''
    Bedroom 9'10'' x 13'5''
    Bedroom 9'9'' x 13'5''
    Laundry room 5'8'' x 6'7''
    Other 9'3'' x 7'
    Primary Bedroom 10'4'' x 15'2''
    Data from sources believed reliable but should not be relied upon without verification. All measurements are approximate.MLS®, Multiple Listing Service®, and all related graphics are trademarks of The Canadian Real Estate Association. REALTOR®, REALTORS®, and all related graphics are trademarks of REALTOR® Canada Inc. a corporation owned by The Canadian Real Estate Association and the National Association of REALTORS® .Copyright © 2023 Don Rae REALTOR® Not intended to solicit properties currently under contract.