
|

|
| 2130 Vasile Road Unit# 108 Kelowna V1Y6H5 |
|
| Price : $430,000 |
Listing ID : 10394764
|
2 
|
2 
|
| Property Type : Single Family |
Building Type : Apartment |
| Maintenance Fee : 543.66 |
Fee Paid : Monthly |
| Title : Strata |
Finished Area : 1162 sqft |
| Built in : 1995 |
Total Parking Spaces : 2 |
|
|
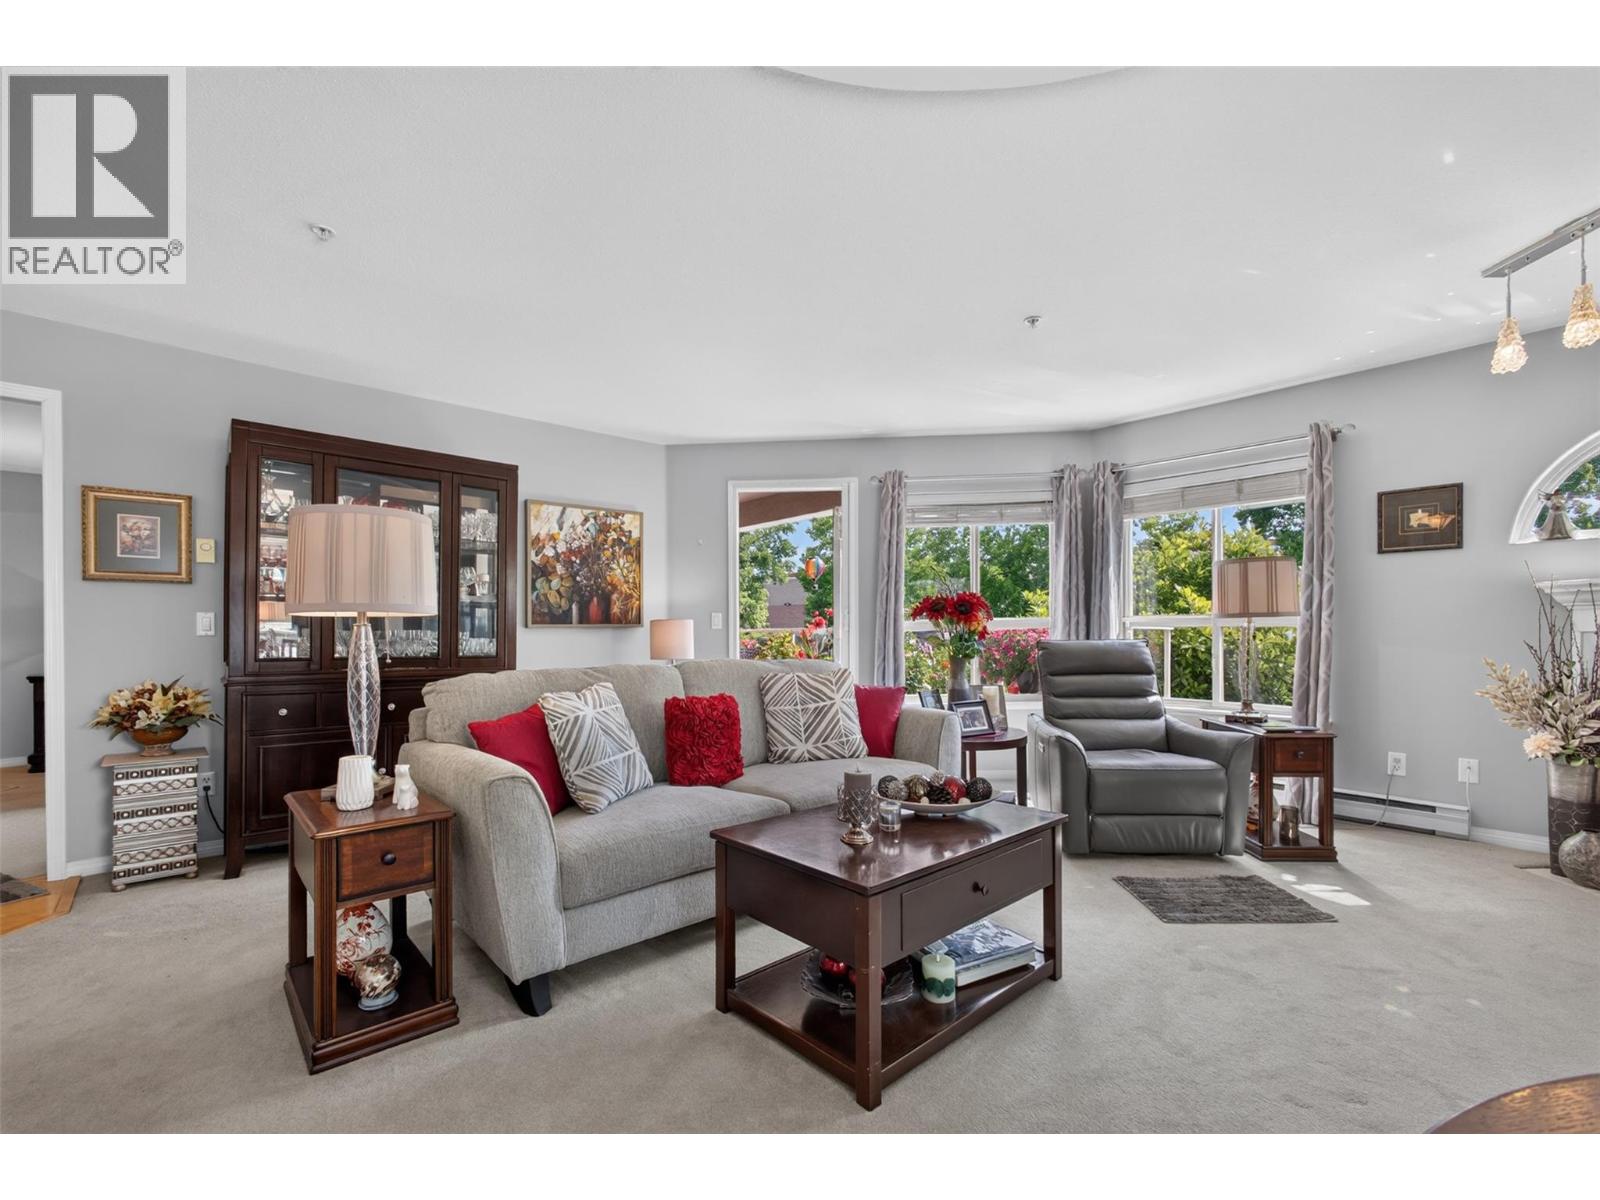
Enjoy the perfect balance of peaceful living and everyday convenience in this beautifully maintained 2-bedroom, 2-bathroom condo offering 1,163 square feet of comfortable space. Tucked away on a quiet street yet just a short walk to the mall and everyday amenities, this home is ideal for retired professionals or busy couples seeking a low-maintenance lifestyle without sacrificing location. One of the largest units in the community, this inviting home features immaculate grounds, a spacious layout, and a beautiful balcony where you can enjoy your morning coffee or unwind after a busy day. The pride of ownership throughout the complex creates a welcoming atmosphere you'll appreciate from the moment you arrive. Whether you're running errands on foot, enjoying nearby shopping and services, or simply relaxing in your peaceful surroundings, this home makes everyday living refreshingly easy. The only difficult decision you may face is whether to spend more time on the balcony or exploring the neighborhood. Come see why this exceptional condo is the perfect place to call home. (id:56537)
Call (250)-864-7337 for showing information. |
| Details |
| Amenities Nearby : - |
Access : - |
Appliances Inc : - |
| Community Features : Pets not Allowed |
Features : Balcony |
Structures : - |
| Total Parking Spaces : 2 |
View : - |
Waterfront : - |
| Zoning Type : - |
| Building |
| Architecture Style : Other |
Bathrooms (Partial) : 0 |
Cooling : Wall unit |
| Fire Protection : - |
Fireplace Fuel : Gas |
Fireplace Type : Unknown |
| Floor Space : - |
Flooring : - |
Foundation Type : - |
| Heating Fuel : - |
Heating Type : Baseboard heaters |
Roof Style : - |
| Roofing Material : - |
Sewer : Municipal sewage system |
Utility Water : Municipal water |
| Basement |
| Type : - |
Development : - |
Features : - |
| Land |
| Landscape Features : - |
| Rooms |
| Level : |
Type : |
Dimensions : |
| Main level |
3pc Bathroom |
8'1'' x 5'1'' |
|
3pc Ensuite bath |
10'2'' x 5'3'' |
|
Bedroom |
10'1'' x 10'3'' |
|
Dining room |
9'9'' x 7'9'' |
|
Foyer |
13'7'' x 5'6'' |
|
Kitchen |
9'2'' x 11'4'' |
|
Laundry room |
7'5'' x 10'8'' |
|
Living room |
19'4'' x 18'6'' |
|
Other |
14'11'' x 5'5'' |
|
Primary Bedroom |
13'4'' x 13'3'' |
|
Data from sources believed reliable but should not be relied upon without verification. All measurements are
approximate.MLS®, Multiple Listing Service®, and all related graphics are trademarks of The Canadian Real Estate Association.
REALTOR®, REALTORS®, and all related graphics are trademarks of REALTOR® Canada Inc. a corporation owned by The Canadian Real Estate
Association and the National Association of REALTORS® .Copyright © 2023 Don Rae REALTOR® Not intended to solicit properties currently
under contract.
|