
|

|
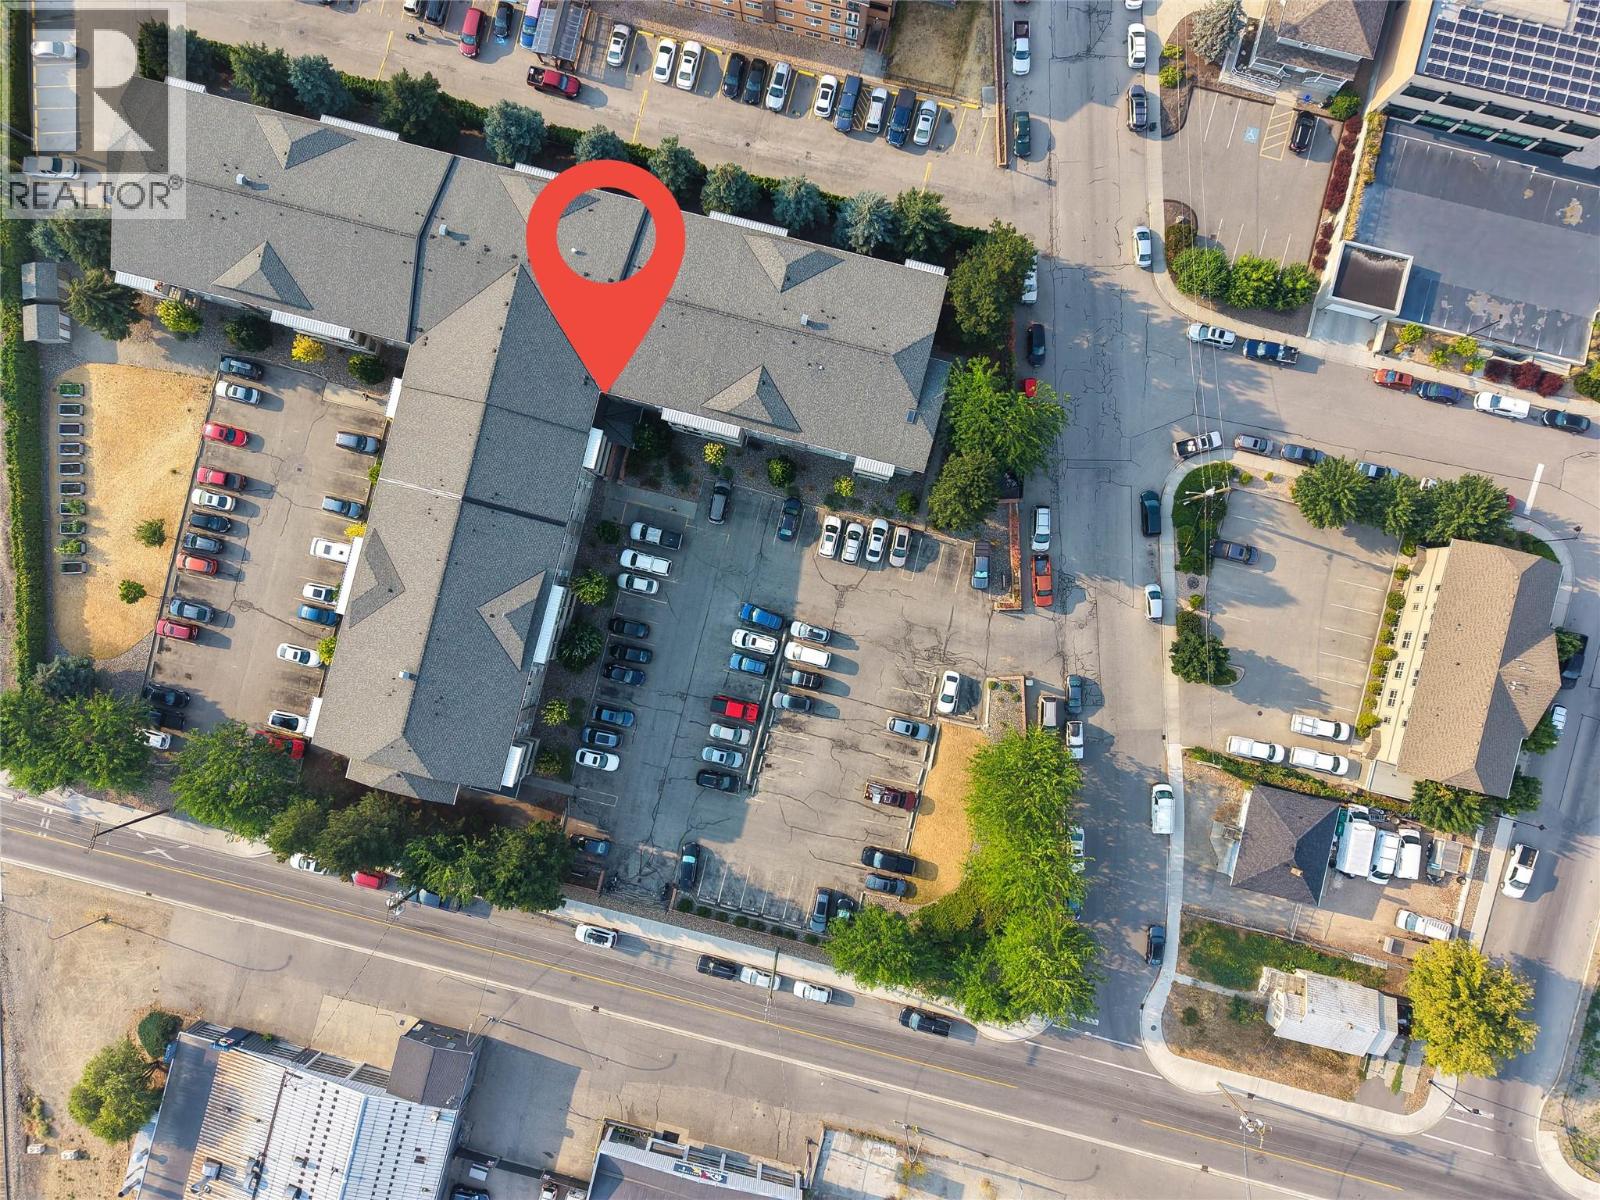
| 3700 28A Street Unit# 407 Vernon V1T9K6 |
|
| Price : $285,000 |
Listing ID : 10395695
|
2 
|
1 
|
| Property Type : Single Family |
Building Type : Apartment |
| Maintenance Fee : 344.77 |
Fee Paid : Monthly |
| Title : Strata |
Finished Area : 858 sqft |
| Built in : 1993 |
Total Parking Spaces : 1 |
|
|
Top-floor living with beautiful mountain views! This move-in-ready 2-Bdrm condo offers comfort, convenience, and an unbeatable central location in the desirable Mountainview Place community. Perched on the top floor, this bright and inviting home enjoys added privacy from its private balcony. An ideal spot to relax with your morning coffee, entertain guests, or enjoy dining outdoors. Inside, you'll find a thoughtfully designed layout. The functional galley-style kitchen offers lots of cabinetry space and flows seamlessly into the dining area, while the living room provides plenty of room to unwind and opens directly onto the balcony. The storage room is right by the front door and is a great size. Located within walking distance of downtown, shopping, playgrounds, parks, schools, restaurants, transit, and everyday amenities, this home is perfect for first-time buyers, downsizers, or investors. With long-term rentals permitted, this property is an excellent investment opportunity. Enjoy one of Vernon's most convenient locations! 9 min drive to Kal Beach at the gorgeous Kalamaka Lake. 14 min drive to both Kin Beach and Paddawheel Park, which are both connected to the gigantic Okanagan Lake. 26 mins drive to Silver Star Mountain Resort, an amazing ski hill. (id:56537)
Call (250)-864-7337 for showing information. |
| Details |
| Amenities Nearby : Golf Nearby, Recreation, Schools, Shopping |
Access : Easy access |
Appliances Inc : Refrigerator, Range - Electric, Microwave |
| Community Features : Family Oriented, Rentals Allowed |
Features : Level lot, One Balcony |
Structures : - |
| Total Parking Spaces : 1 |
View : View (panoramic) |
Waterfront : - |
| Zoning Type : - |
| Building |
| Architecture Style : - |
Bathrooms (Partial) : 0 |
Cooling : Window air conditioner |
| Fire Protection : - |
Fireplace Fuel : - |
Fireplace Type : - |
| Floor Space : - |
Flooring : Carpeted, Vinyl |
Foundation Type : - |
| Heating Fuel : Electric |
Heating Type : - |
Roof Style : - |
| Roofing Material : - |
Sewer : Municipal sewage system |
Utility Water : Municipal water |
| Basement |
| Type : - |
Development : - |
Features : - |
| Land |
| Landscape Features : Level |
| Rooms |
| Level : |
Type : |
Dimensions : |
| Main level |
Bedroom |
14'4'' x 9'2'' |
|
Dining room |
8'2'' x 7'6'' |
|
Full bathroom |
9'8'' x 4'11'' |
|
Kitchen |
7'0'' x 7'6'' |
|
Living room |
18'4'' x 11'1'' |
|
Primary Bedroom |
14'2'' x 10'5'' |
|
Storage |
6'9'' x 5'4'' |
|
Data from sources believed reliable but should not be relied upon without verification. All measurements are
approximate.MLS®, Multiple Listing Service®, and all related graphics are trademarks of The Canadian Real Estate Association.
REALTOR®, REALTORS®, and all related graphics are trademarks of REALTOR® Canada Inc. a corporation owned by The Canadian Real Estate
Association and the National Association of REALTORS® .Copyright © 2023 Don Rae REALTOR® Not intended to solicit properties currently
under contract.
|