
|

|
| 1288 Water Street Unit# 255 L12 Kelowna V1Y9P4 |
|
| Price : $80,000 |
Listing ID : 10395691
|
3 
|
2 
|
| Property Type : Single Family |
Building Type : Apartment |
| Maintenance Fee : 190.34 |
Fee Paid : Monthly |
| Title : Strata |
Finished Area : 1156 sqft |
| Built in : 2006 |
Total Parking Spaces : 1 |
|
|
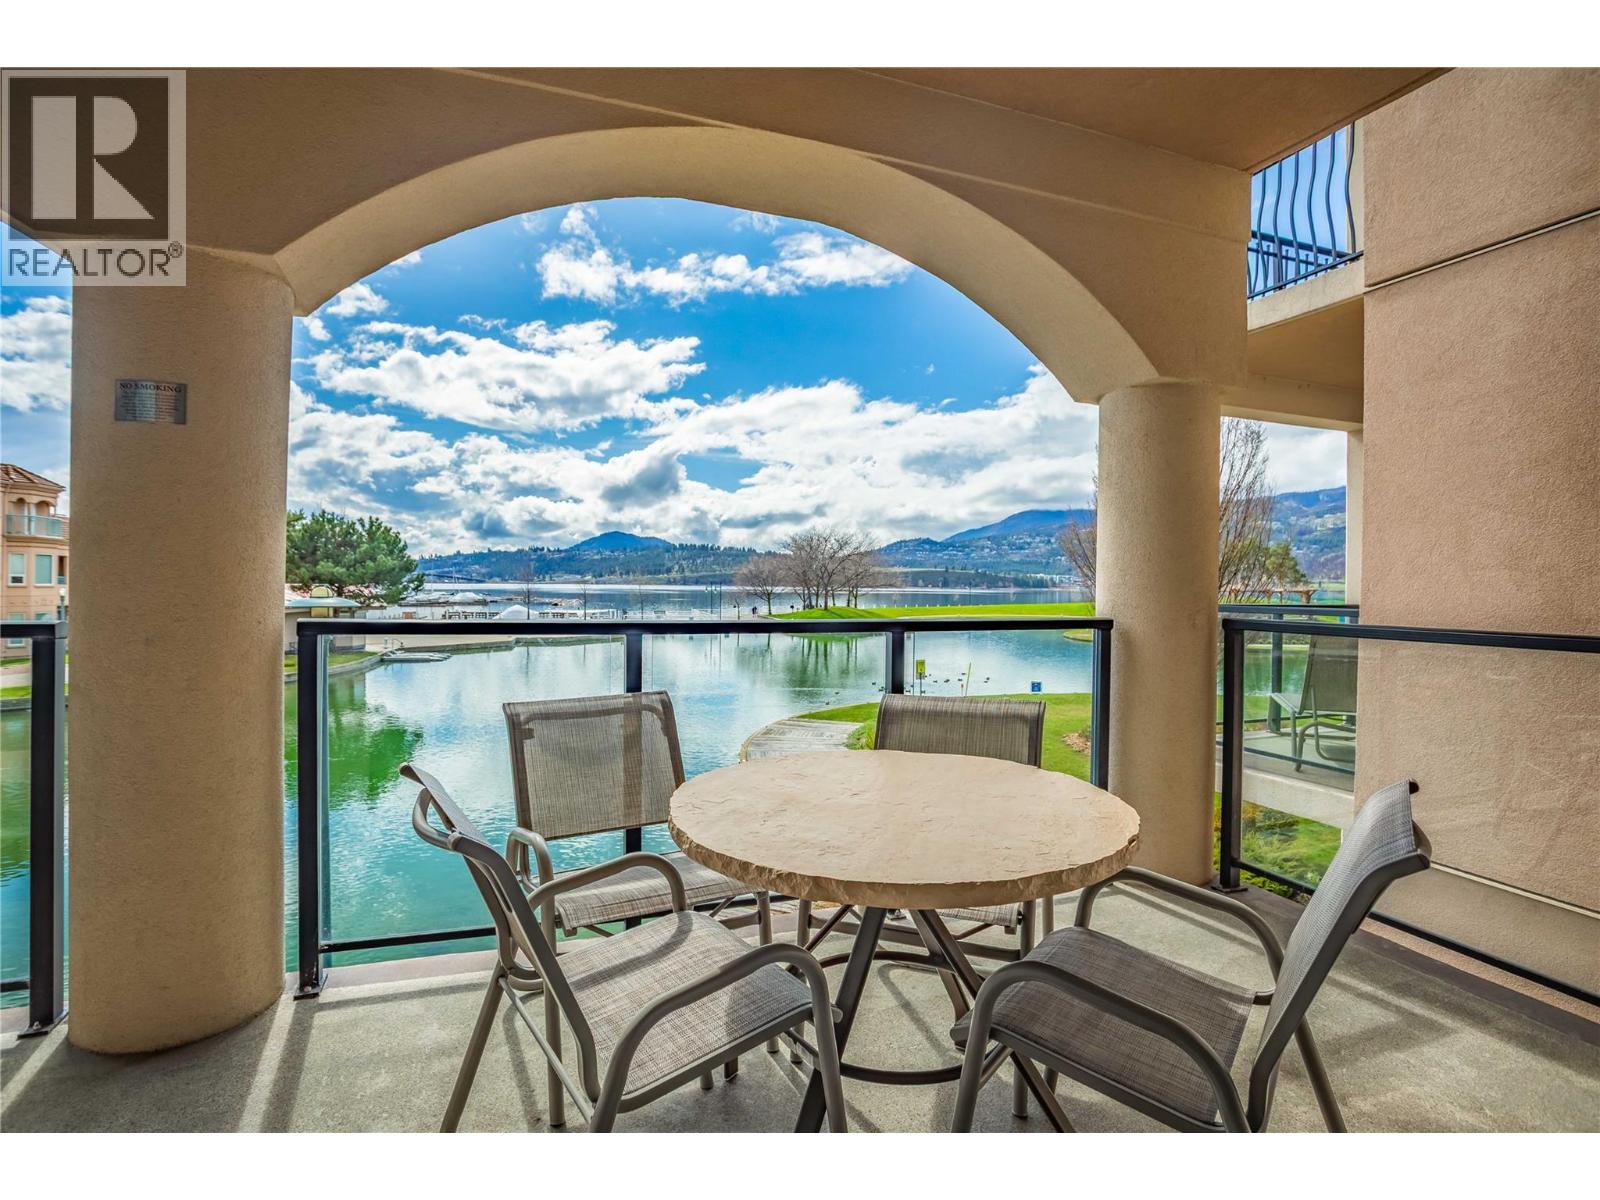
Own a little piece of heaven! This 1/12th fractional ownership in The Royal Kelowna gives you 1 week of use or rental each season of the year, for a total of 4 weeks per year. And if you aren't using it, you can gain income to offset your costs by having Bellstar Property Mgmt rent it for you! This is a second floor three-bedroom, two-bath condo, with fabulous views of the lake! These resort-style homes come fully furnished with high-quality appliances & furnishings. All your dishes & bedding are there for you, and each unit has its own laundry ~ so just bring your suitcase, and you are set to enjoy your Okanagan home!! Head up to the rooftop patio, which features a year-round heated infinity pool, 3 hot tubs, BBQs, a firepit, a gym, and group dining spaces. When you stay, you can moor your boat for free! Strata fees also include all utilities & insurance, so it's the most carefree vacation home arrangement you could imagine! Upcoming weeks for this fraction are October 2-9, Dec 25-Jan1/27 (Christmas & New Years Eve!), 2027 weeks - March 19-26, june 11-18, Sept 3-10, Nov 26- Dec 3. (id:56537)
Call (250)-864-7337 for showing information. |
| Details |
| Amenities Nearby : - |
Access : - |
Appliances Inc : Refrigerator, Dishwasher, Dryer, Range - Gas, Microwave, Washer |
| Community Features : Pets not Allowed |
Features : One Balcony |
Structures : - |
| Total Parking Spaces : 1 |
View : City view, Lake view, Mountain view, Valley view, View (panoramic) |
Waterfront : Waterfront on lake |
| Zoning Type : - |
| Building |
| Architecture Style : Other |
Bathrooms (Partial) : 0 |
Cooling : Central air conditioning |
| Fire Protection : Sprinkler System-Fire, Smoke Detector Only |
Fireplace Fuel : Gas |
Fireplace Type : Unknown |
| Floor Space : - |
Flooring : Other, Tile |
Foundation Type : - |
| Heating Fuel : - |
Heating Type : Forced air, See remarks |
Roof Style : Unknown,Unknown |
| Roofing Material : Tile,Metal |
Sewer : Municipal sewage system |
Utility Water : Municipal water |
| Basement |
| Type : - |
Development : - |
Features : - |
| Land |
| Landscape Features : - |
| Rooms |
| Level : |
Type : |
Dimensions : |
| Main level |
4pc Ensuite bath |
9'0'' x 9'0'' |
|
Bedroom |
10'0'' x 9'0'' |
|
Bedroom |
8'0'' x 11'0'' |
|
Dining room |
14'0'' x 8'0'' |
|
Full bathroom |
9'0'' x 6'5'' |
|
Kitchen |
14'0'' x 8'3'' |
|
Laundry room |
6'0'' x 5'3'' |
|
Living room |
12'6'' x 12'3'' |
|
Primary Bedroom |
12'0'' x 10'0'' |
|
Data from sources believed reliable but should not be relied upon without verification. All measurements are
approximate.MLS®, Multiple Listing Service®, and all related graphics are trademarks of The Canadian Real Estate Association.
REALTOR®, REALTORS®, and all related graphics are trademarks of REALTOR® Canada Inc. a corporation owned by The Canadian Real Estate
Association and the National Association of REALTORS® .Copyright © 2023 Don Rae REALTOR® Not intended to solicit properties currently
under contract.
|