Don Rae Realtor


  • &address&
  • &address&
  • &address&
  • &address&
  • &address&
  • &address&
  • 21 Forest Edge Drive Kelowna V1V3G3

    Price : $1,299,999 Listing ID : 10395689
    Bedrooms Bathrooms
    Property Type : Single Family Building Type : House
    Title : Freehold Finished Area : 2573 sqft
    Built in : 2017 Total Parking Spaces : 2
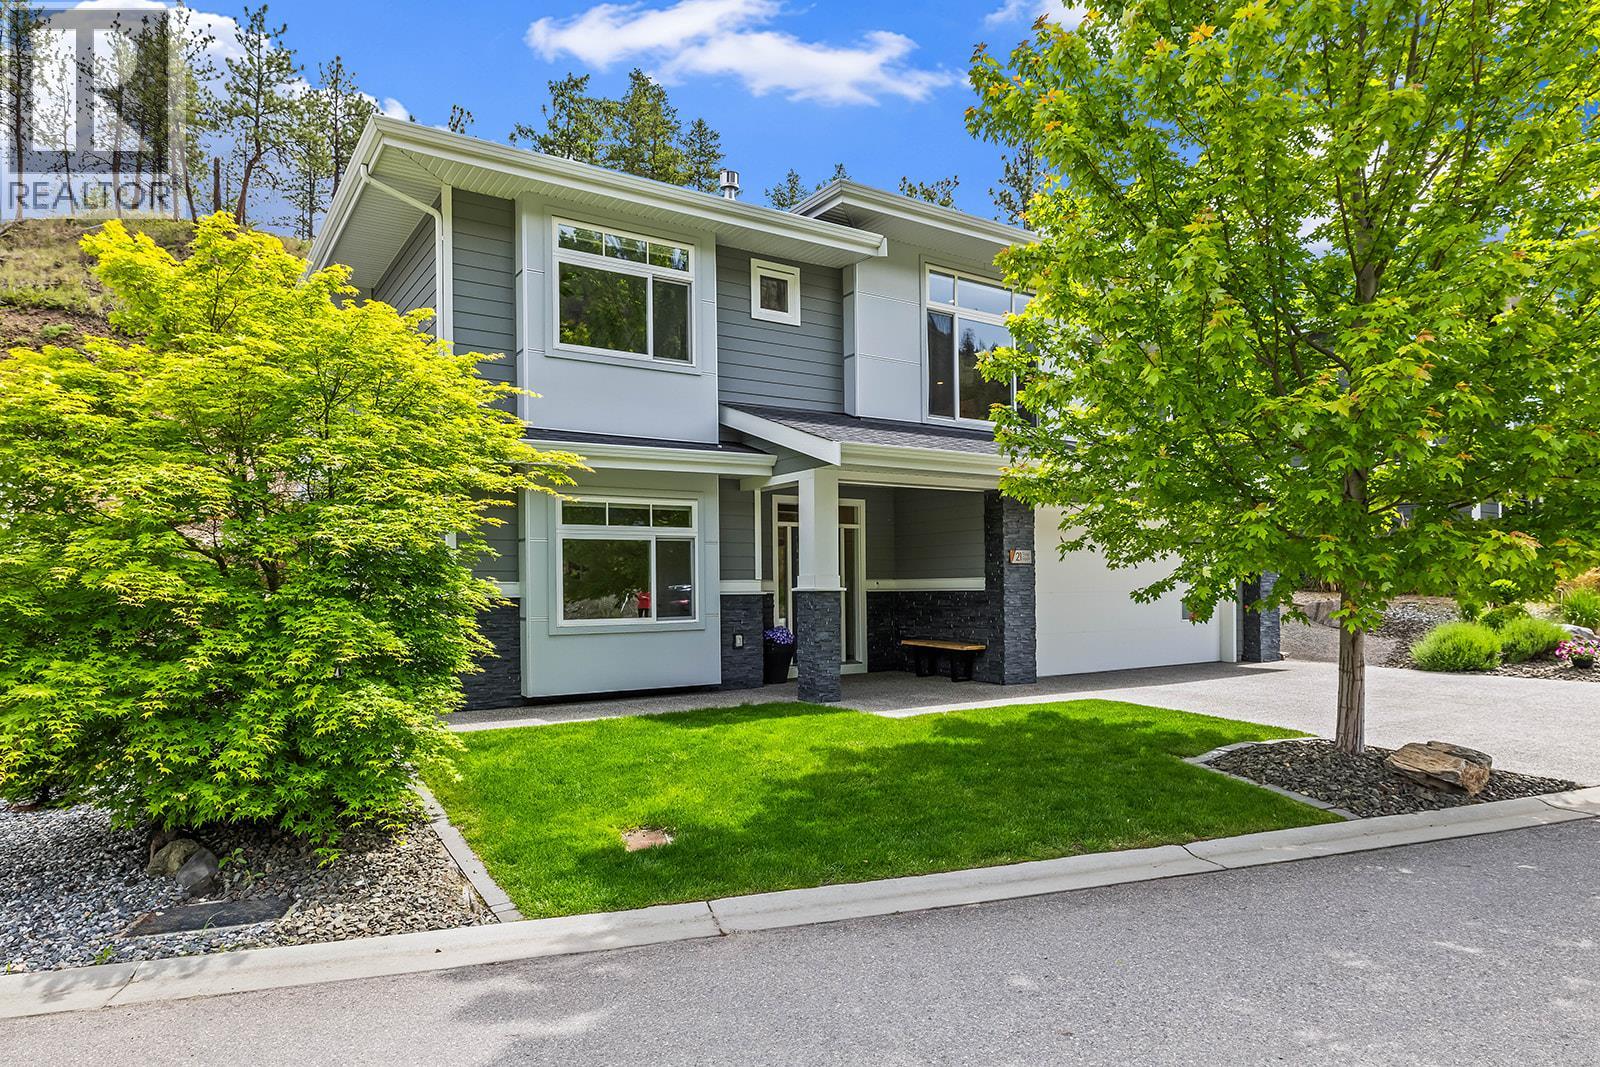
    Welcome to this spacious and versatile family home with a legal suite in Wilden! The inviting foyer opens to a generously sized family room, offering the flexibility to create a comfortable second living space, home office, or playroom. Upstairs, the bright and modern main living area is thoughtfully designed for both everyday living and entertaining. The stylish kitchen flows seamlessly into the open-concept dining and living areas, with access to a connected patio for easy indoor-outdoor living. The upper level features a spacious primary bedroom complete with a walk-in closet and 3-piece ensuite, along with two additional bedrooms, a full bathroom, and a large laundry room with a convenient sink. Outside, enjoy a private yard with plenty of space for kids, pets, or gardening, plus the added convenience of a double car garage. The legal suite offers excellent flexibility as a mortgage helper or comfortable space for extended family. It features a well-appointed kitchen, dining and living area, spacious bedroom, 4-piece bathroom, and ample storage. Located on a quiet side street in Wilden, this home offers the ideal blend of space, functionality, and family-friendly living, all while being close to parks, hiking trails, schools, and everyday amenities. (id:56537)

    Call (250)-864-7337 for showing information.
    Details
    Amenities Nearby : - Access : - Appliances Inc : -
    Community Features : - Features : Central island Structures : -
    Total Parking Spaces : 2 View : Mountain view Waterfront : -
    Zoning Type : -
    Building
    Architecture Style : Contemporary, Multi-level Bathrooms (Partial) : 0 Cooling : Central air conditioning
    Fire Protection : - Fireplace Fuel : Gas Fireplace Type : Unknown
    Floor Space : - Flooring : - Foundation Type : -
    Heating Fuel : - Heating Type : Forced air Roof Style : -
    Roofing Material : - Sewer : Municipal sewage system Utility Water : Municipal water
    Basement
    Type : Full Development : - Features : -
    Land
    Landscape Features : Underground sprinkler
    Rooms
    Level : Type : Dimensions :
    Additional Accommodation Bedroom 8'8'' x 13'1''
    Dining room 12'5'' x 9'6''
    Full bathroom 5'4'' x 11'11''
    Kitchen 10'2'' x 8'4''
    Living room 15'8'' x 12'3''
    Main level Den 12' x 11'11''
    Foyer 7'3'' x 9'6''
    Other 20'6'' x 22'6''
    Utility room 5' x 6'7''
    Second level 3pc Ensuite bath 5'5'' x 10'5''
    4pc Bathroom 4'11'' x 10'5''
    Bedroom 10' x 10'11''
    Bedroom 10'9'' x 11'2''
    Dining room 11'5'' x 11'5''
    Kitchen 13'5'' x 16'9''
    Laundry room 7'7'' x 6'2''
    Living room 22'6'' x 16'10''
    Primary Bedroom 11'11'' x 19'
    Data from sources believed reliable but should not be relied upon without verification. All measurements are approximate.MLS®, Multiple Listing Service®, and all related graphics are trademarks of The Canadian Real Estate Association. REALTOR®, REALTORS®, and all related graphics are trademarks of REALTOR® Canada Inc. a corporation owned by The Canadian Real Estate Association and the National Association of REALTORS® .Copyright © 2023 Don Rae REALTOR® Not intended to solicit properties currently under contract.