Don Rae Realtor


  • &address&
  • &address&
  • &address&
  • &address&
  • &address&
  • &address&
  • 11591 Artela Drive Lake Country V4V1H9

    Price : $1,087,000 Listing ID : 10395115
    Bedrooms Bathrooms
    Property Type : Single Family Building Type : House
    Title : Freehold Finished Area : 2497 sqft
    Built in : 1980 Total Parking Spaces : 6
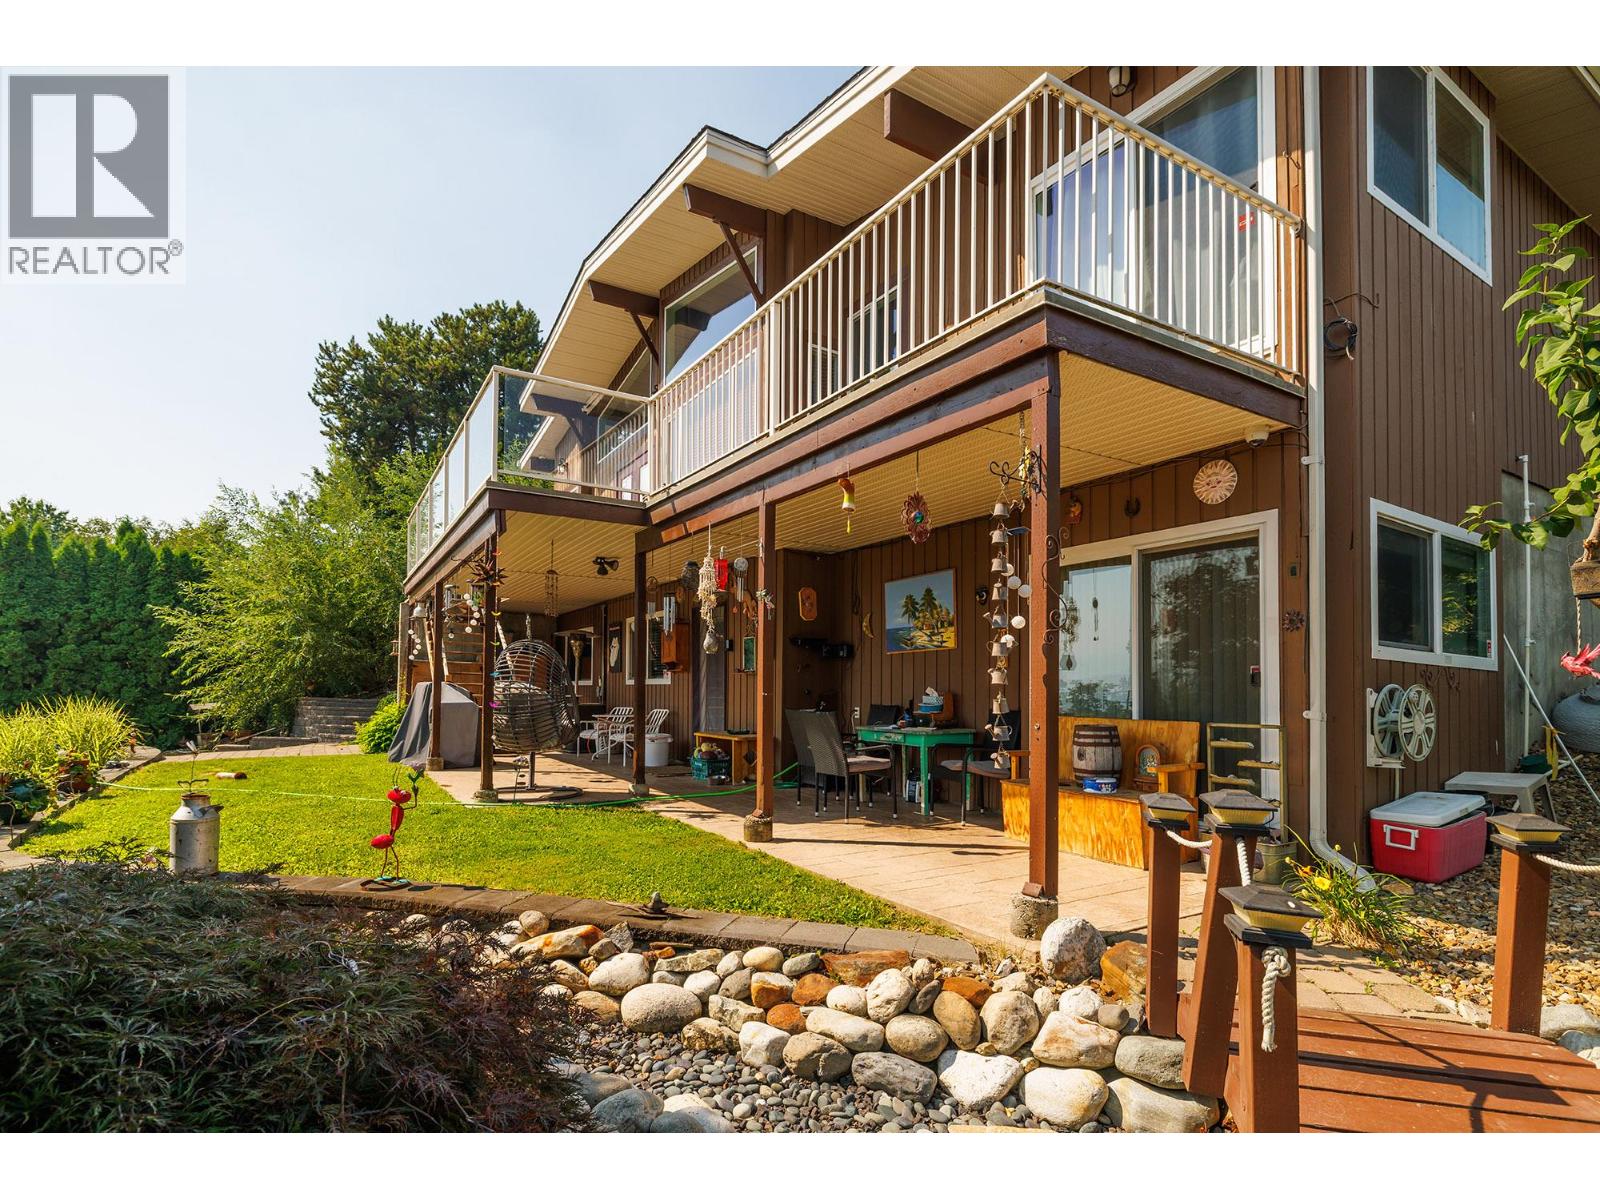
    Welcome to this beautifully maintained 4-bedroom, 2-bathroom home, perfectly situated at the end of a quiet cul-de-sac with exceptional privacy and breathtaking lake, mountain, and valley views. Bordering a picturesque orchard, this property offers the perfect blend of peaceful country surroundings and everyday convenience. Inside, you'll find stylish new flooring, an updated bathroom, and a warm, inviting living space highlighted by a stunning floor-to-ceiling stone gas fireplace. The functional layout includes a self-contained 1-bedroom suite, ideal for extended family, guests, or mortgage-helping rental income. Step outside to your own private oasis featuring magnificent mature landscaping, a tranquil waterfall and pond, a spacious deck perfect for entertaining, and a cozy fire pit area to enjoy year-round. The fully fenced backyard provides plenty of space for children and pets to play safely. Additional features include a double carport, a large wooden shed for storage or hobbies, and a 30-amp RV plug for added convenience. As an added bonus, the adjacent 1.15-acre lot is also available for purchase, presenting a rare opportunity to expand your property, build, or invest in future potential. Whether you're looking for a family home, multi-generational living, or a property with incredible outdoor appeal and stunning views, this exceptional offering checks all the boxes. Don't miss your chance to own this private retreat in an outstanding location! (id:56537)

    Call (250)-864-7337 for showing information.
    Details
    Amenities Nearby : - Access : - Appliances Inc : -
    Community Features : - Features : - Structures : -
    Total Parking Spaces : 6 View : - Waterfront : -
    Zoning Type : -
    Building
    Architecture Style : Ranch Bathrooms (Partial) : 0 Cooling : Central air conditioning
    Fire Protection : - Fireplace Fuel : - Fireplace Type : -
    Floor Space : - Flooring : - Foundation Type : -
    Heating Fuel : - Heating Type : Forced air, See remarks Roof Style : -
    Roofing Material : - Sewer : Septic tank Utility Water : Municipal water
    Basement
    Type : Full Development : - Features : -
    Land
    Landscape Features : -
    Rooms
    Level : Type : Dimensions :
    Lower level 4pc Bathroom 8'3'' x 7'2''
    Bedroom 13'2'' x 9'10''
    Dining room 7'1'' x 7'10''
    Kitchen 10'3'' x 11'10''
    Laundry room 8'11'' x 5'6''
    Recreation room 26'11'' x 16'8''
    Main level 4pc Bathroom 11'5'' x 5'9''
    Bedroom 11'9'' x 16'4''
    Bedroom 14' x 8'4''
    Foyer 7'10'' x 7'5''
    Kitchen 10'9'' x 10'11''
    Living room 14'3'' x 20'8''
    Primary Bedroom 15'6'' x 11'7''
    Data from sources believed reliable but should not be relied upon without verification. All measurements are approximate.MLS®, Multiple Listing Service®, and all related graphics are trademarks of The Canadian Real Estate Association. REALTOR®, REALTORS®, and all related graphics are trademarks of REALTOR® Canada Inc. a corporation owned by The Canadian Real Estate Association and the National Association of REALTORS® .Copyright © 2023 Don Rae REALTOR® Not intended to solicit properties currently under contract.