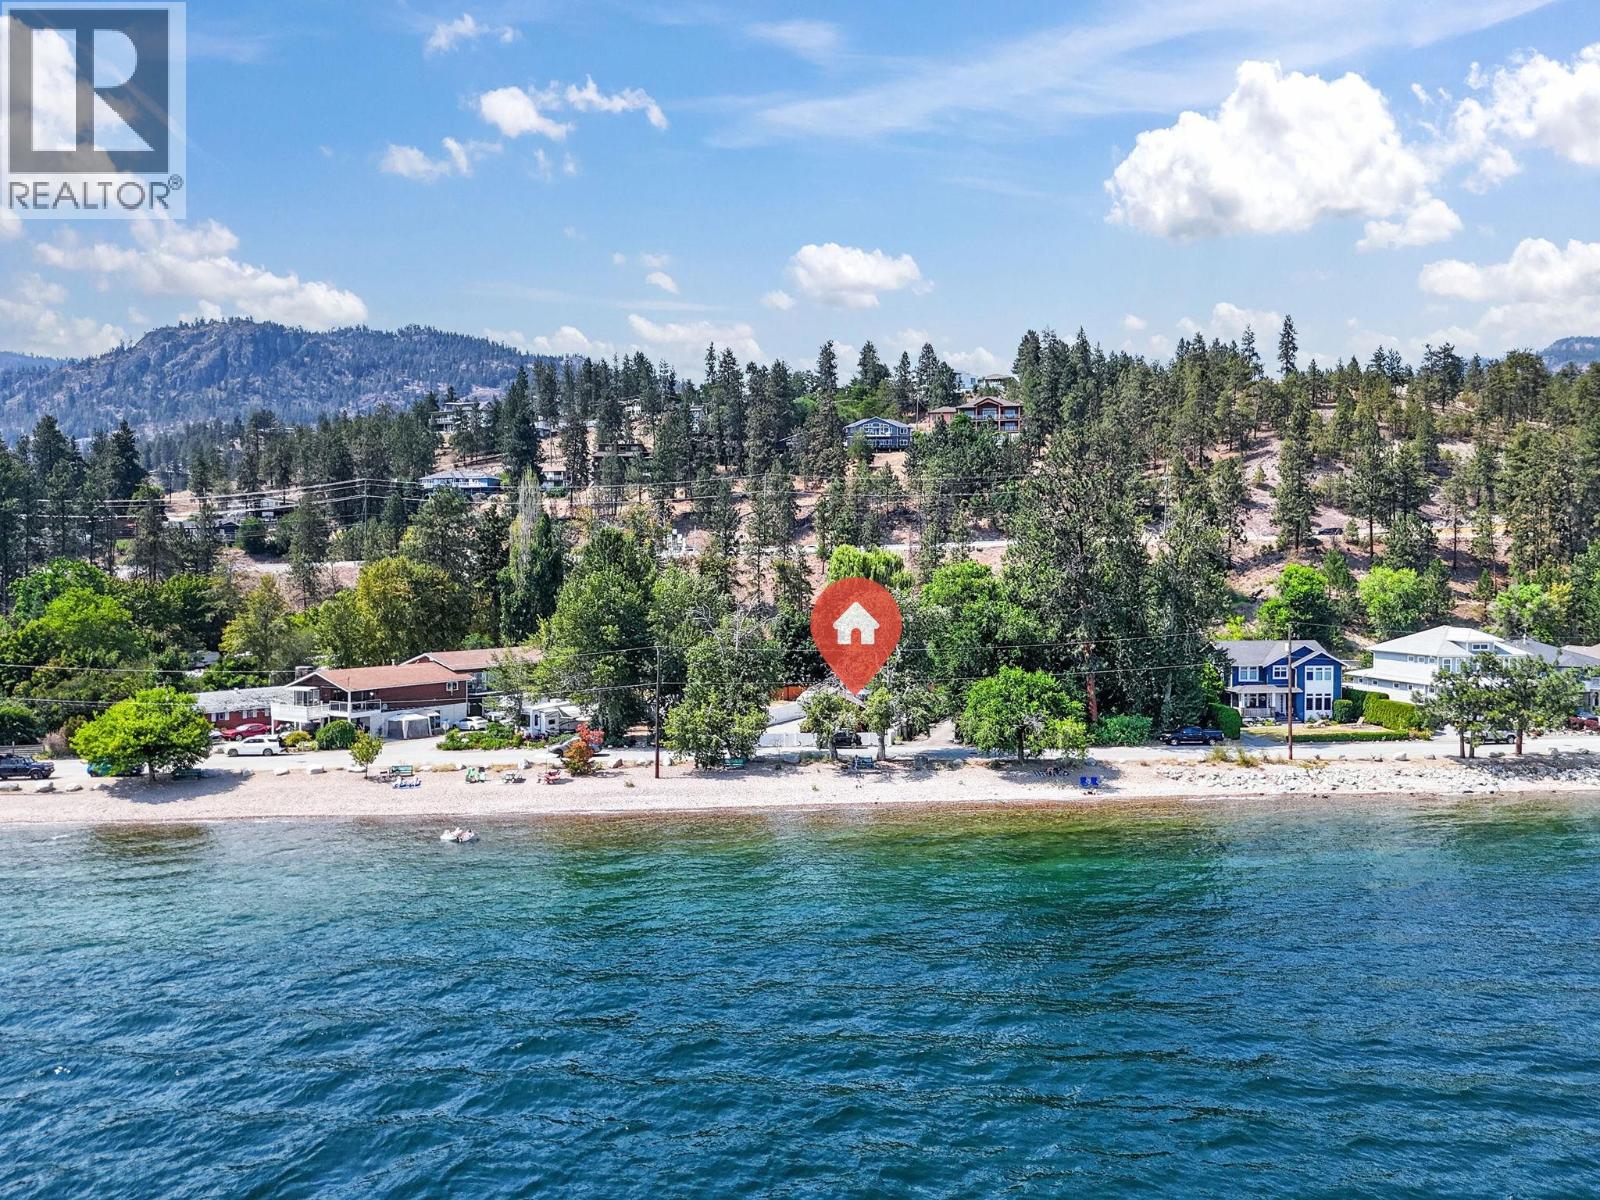
A rare opportunity to secure a generous, flat and meticulously maintained 0.20-acre lot in one of Peachland’s highly sought-after locations, with only Beach Avenue separating you from the beautiful shores of Okanagan Lake. This exceptional semi-waterfront property offers incredible versatility and future potential. Enjoy for year-round or part-time enjoyment, create your own Okanagan getaway, or explore the opportunity to build the property of your dreams on this beautiful lot and take full advantage of this incredible location. The grounds have been thoughtfully designed and exceptionally cared for, featuring landscaping fabric throughout, low-maintenance xeriscaping, a brand-new perimeter fence, mature apple and cherry trees, raised planter boxes, a gazebo with patio, and picnic areas perfect for enjoying the Okanagan outdoors. The property is also roughed in for irrigation and includes a fully serviced 50-amp RV pad, providing even more flexibility for guests and recreational use. A FireSmart inspection was completed in summer 2024 for added peace of mind. Just steps from the beach and minutes from a nearby boat launch, you can enjoy everything the Okanagan lifestyle has to offer while remaining conveniently close to grocery stores, shopping, restaurants, and entertainment. Nestled on the property, the charming, meticulously maintained cabin provides a cozy place to enjoy this special setting now while considering your future plans. The roof and electrical panel have recently been inspected, and the hot water tank was replaced in 2018. Properties offering a flat 0.20-acre lot, semi-waterfront location, existing cabin, RV servicing, and exciting future potential along Beach Avenue are a rare find. (id:56537)
Call (250)-864-7337 for showing information. |
| Details |
| Amenities Nearby : Schools, Shopping |
Access : Easy access, Highway access |
Appliances Inc : Refrigerator, Range - Electric |
| Community Features : - |
Features : Level lot |
Structures : - |
| Total Parking Spaces : 6 |
View : Lake view, Mountain view, View of water, View (panoramic) |
Waterfront : - |
| Zoning Type : - |
| Building |
| Architecture Style : Cabin |
Bathrooms (Partial) : 0 |
Cooling : Wall unit |
| Fire Protection : - |
Fireplace Fuel : - |
Fireplace Type : - |
| Floor Space : - |
Flooring : Laminate, Vinyl |
Foundation Type : Block |
| Heating Fuel : Electric |
Heating Type : Baseboard heaters |
Roof Style : Unknown |
| Roofing Material : Asphalt shingle |
Sewer : Municipal sewage system |
Utility Water : Municipal water |
| Basement |
| Type : - |
Development : - |
Features : - |
| Land |
| Landscape Features : Level |
| Rooms |
| Level : |
Type : |
Dimensions : |
| Main level |
4pc Bathroom |
9'5'' x 4'11'' |
|
Dining room |
13'2'' x 4'10'' |
|
Kitchen |
13'2'' x 5'7'' |
|
Living room |
13'2'' x 6'11'' |
|
Primary Bedroom |
9'10'' x 9'9'' |
|