Don Rae Realtor


  • &address&
  • &address&
  • &address&
  • &address&
  • &address&
  • &address&
  • 1200 RANCHER CREEK Road Unit# 339C Osoyoos V0H1V6

    Price : $53,900 Listing ID : 10395748
    Bedrooms Bathrooms
    Property Type : Recreational Building Type : Apartment
    Maintenance Fee : 323.68 Fee Paid : Monthly
    Title : Leasehold/Leased Land Finished Area : 928 sqft
    Built in : 2009 Total Parking Spaces : 1
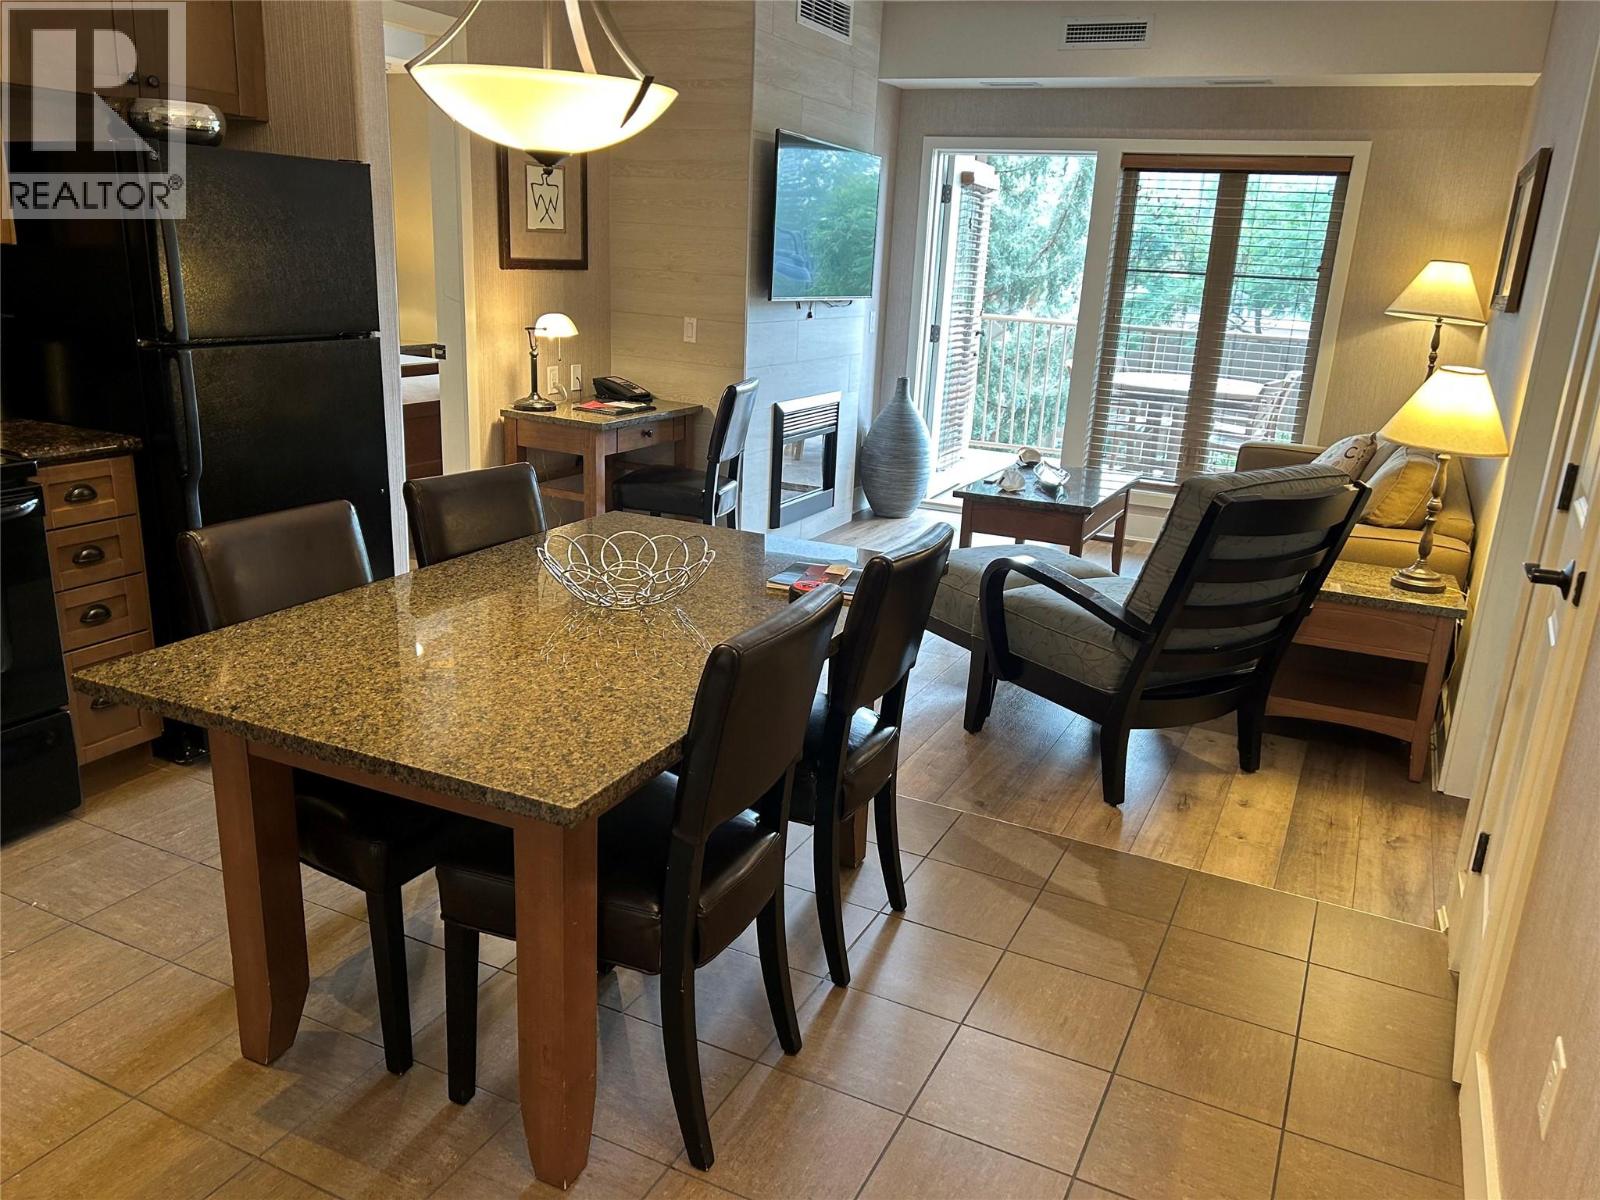
    QUARTER SHARE • PET FRIENDLY • LAKE & VINEYARD VIEWS Own your piece of one of Canada's premier wine country resorts at Spirit Ridge – The Unbound Collection by Hyatt. This beautifully appointed 2-bedroom, 2-bath quarter-share suite features a spacious west-facing balcony with breathtaking views of Osoyoos Lake, surrounding vineyards and unforgettable South Okanagan sunsets. Designed for comfort, the suite offers a fully equipped kitchen, cozy fireplace and generous living space—perfect for family getaways or relaxing wine country escapes. Enjoy your scheduled weeks each year or place the suite in the professionally managed rental pool to help offset ownership costs. Resort amenities include two outdoor pools, two hot tubs, fitness centres, exceptional dining, the award-winning Solterra Desert Spa, and access to Nk'Mip Cellars, Canada's first Indigenous-owned winery. Stroll through the Nk'Mip Desert Cultural Centre, play 9 holes at Sonora Dunes Golf Course, explore nearby hiking and biking trails, enjoy horseback riding, watersports on Osoyoos Lake, and everything the South Okanagan wine region has to offer. Interval International membership provides the opportunity to exchange your vacation time for stays at thousands of quality resorts worldwide, adding even more value and flexibility to ownership. Pet friendly. A fantastic opportunity to enjoy luxury resort living at a fraction of the cost. THIS IS A LEASEHOLD INTEREST IN LAND. (id:56537)

    Call (250)-864-7337 for showing information.
    Details
    Amenities Nearby : - Access : - Appliances Inc : -
    Community Features : Pets Allowed With Restrictions Features : - Structures : -
    Total Parking Spaces : 1 View : - Waterfront : Waterfront on lake
    Zoning Type : -
    Building
    Architecture Style : Other Bathrooms (Partial) : 0 Cooling : Central air conditioning
    Fire Protection : - Fireplace Fuel : - Fireplace Type : -
    Floor Space : - Flooring : - Foundation Type : -
    Heating Fuel : - Heating Type : Forced air, See remarks Roof Style : Unknown
    Roofing Material : Unknown Sewer : Municipal sewage system Utility Water : Well
    Basement
    Type : - Development : - Features : -
    Land
    Landscape Features : -
    Rooms
    Level : Type : Dimensions :
    Main level 4pc Ensuite bath Measurements not available
    Bedroom 10' x 7'10''
    Dining room 10'0'' x 10'0''
    Kitchen 9'0'' x 6'10''
    Living room 15'0'' x 10'0''
    Primary Bedroom 12' x 16'
    Data from sources believed reliable but should not be relied upon without verification. All measurements are approximate.MLS®, Multiple Listing Service®, and all related graphics are trademarks of The Canadian Real Estate Association. REALTOR®, REALTORS®, and all related graphics are trademarks of REALTOR® Canada Inc. a corporation owned by The Canadian Real Estate Association and the National Association of REALTORS® .Copyright © 2023 Don Rae REALTOR® Not intended to solicit properties currently under contract.