
|

|
| 4911 Cedar Lane Unit# 21 Osoyoos V0H1V3 |
|
| Price : $327,900 |
Listing ID : 10395625
|
3 
|
2 
|
| Property Type : Single Family |
Building Type : Manufactured Home |
| Title : Strata |
Finished Area : 1400 sqft |
| Built in : 1979 |
Total Parking Spaces : 2 |
|
|
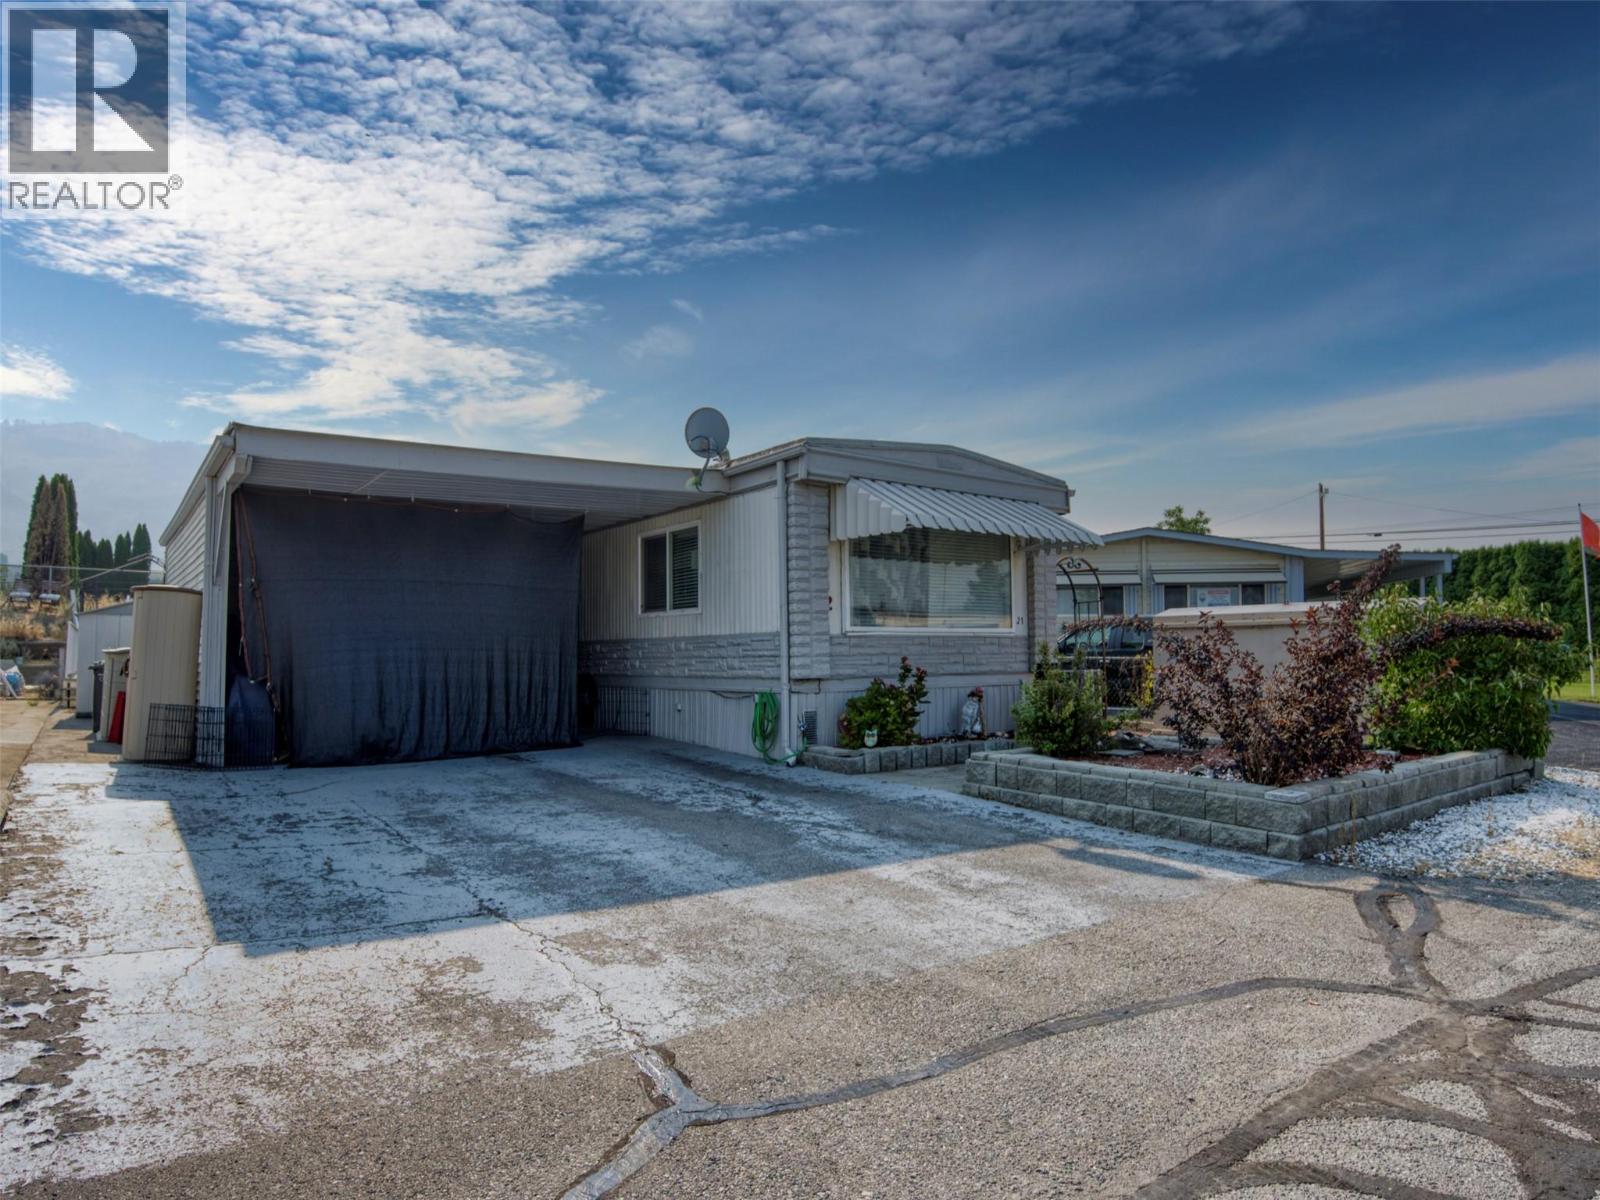
Affordable land ownership in Osoyoos! Motivated seller has adjusted the price to reflect today's market and encourage a timely sale. Now listed below BC Assessed Value, this 3-bedroom, 2-bath home offers incredible features: You own the land, low strata fees as just $60 per month, and no age or pet restrictions! The home presents a great opportunity for updates and personalization, making it an ideal option for buyers looking to build equity while enjoying all that Osoyoos has to offer. All measurements are approximate, and should be independently verified if important. (id:56537)
Call (250)-864-7337 for showing information. |
| Details |
| Amenities Nearby : - |
Access : - |
Appliances Inc : - |
| Community Features : Pet Restrictions, Rentals Allowed |
Features : - |
Structures : - |
| Total Parking Spaces : 2 |
View : - |
Waterfront : - |
| Zoning Type : - |
| Building |
| Architecture Style : - |
Bathrooms (Partial) : 1 |
Cooling : Central air conditioning |
| Fire Protection : - |
Fireplace Fuel : Gas |
Fireplace Type : Unknown |
| Floor Space : - |
Flooring : - |
Foundation Type : - |
| Heating Fuel : - |
Heating Type : Forced air, See remarks |
Roof Style : Unknown |
| Roofing Material : Metal |
Sewer : Municipal sewage system |
Utility Water : Municipal water |
| Basement |
| Type : - |
Development : - |
Features : - |
| Land |
| Landscape Features : - |
| Rooms |
| Level : |
Type : |
Dimensions : |
| Main level |
Bedroom |
10'2'' x 7'7'' |
|
Bedroom |
14'11'' x 8'9'' |
|
Foyer |
11'9'' x 7' |
|
Full bathroom |
10'6'' x 7'3'' |
|
Kitchen |
16'7'' x 13' |
|
Living room |
17' x 13' |
|
Partial bathroom |
Measurements not available |
|
Primary Bedroom |
11' x 11'3'' |
|
Data from sources believed reliable but should not be relied upon without verification. All measurements are
approximate.MLS®, Multiple Listing Service®, and all related graphics are trademarks of The Canadian Real Estate Association.
REALTOR®, REALTORS®, and all related graphics are trademarks of REALTOR® Canada Inc. a corporation owned by The Canadian Real Estate
Association and the National Association of REALTORS® .Copyright © 2023 Don Rae REALTOR® Not intended to solicit properties currently
under contract.
|