
|

|
| 2630 Bath Street Unit# 201 Kelowna V1Y1M2 |
|
| Price : $1,999,000 |
Listing ID : 10394582
|
3 
|
4 
|
| Property Type : Single Family |
Building Type : Row / Townhouse |
| Maintenance Fee : 462.00 |
Fee Paid : Monthly |
| Title : Strata |
Finished Area : 2171 sqft |
| Built in : 2019 |
Total Parking Spaces : 2 |
|
|
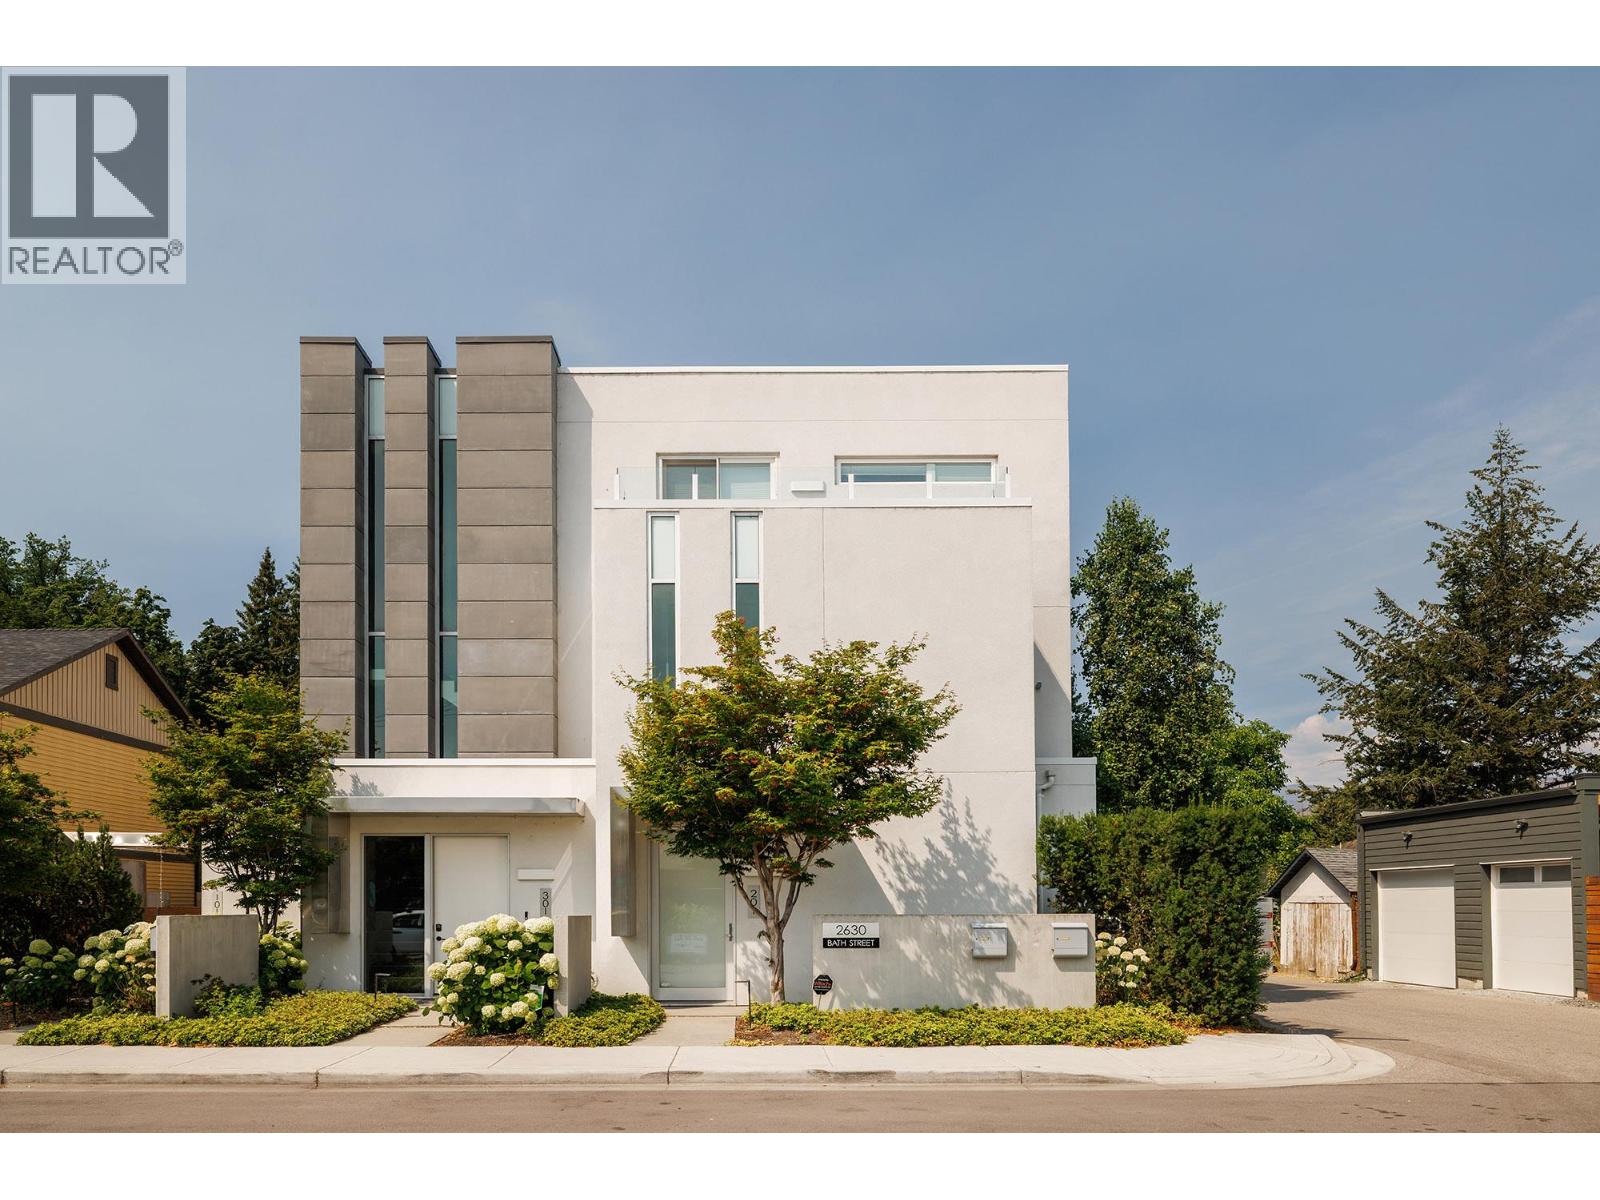
Experience elevated lakeside living in this modern, one level townhome, built in 2019 and located along the prestigious Abbott Street corridor. Offering 2,350 sq. ft. of beautifully designed living space, this 3 bedroom, 3.5 bathroom residence overlooks Kinsmen Park and Okanagan Lake, and features the convenience of a private elevator and a private oversized double garage. Boutique style living with only 3 residential units in the building. The bright, open concept floor plan showcases high end finishes, hardwood flooring throughout, premium appliances, spa inspired ensuites, and expansive windows that capture stunning lake views. Seamlessly extending from the main living area is an impressive 750 sq. ft. patio, creating the perfect setting for entertaining, relaxing, and enjoying breathtaking Okanagan sunsets. This exceptional home blends contemporary luxury with an unbeatable waterfront lifestyle, just moments from beaches, downtown Kelowna, restaurants, and the Abbott Street walking and cycling corridor. Measurements taken from I-Guide- verify if important. OPEN HOUSE SATURDAY SEPTEMBER 12TH : 12PM - 3PM (id:56537)
Call (250)-864-7337 for showing information. |
| Details |
| Amenities Nearby : - |
Access : Easy access |
Appliances Inc : - |
| Community Features : - |
Features : Level lot, Corner Site, Balcony |
Structures : - |
| Total Parking Spaces : 2 |
View : Lake view, Mountain view |
Waterfront : - |
| Zoning Type : - |
| Building |
| Architecture Style : Contemporary |
Bathrooms (Partial) : 1 |
Cooling : Central air conditioning |
| Fire Protection : Security system |
Fireplace Fuel : Gas |
Fireplace Type : Unknown |
| Floor Space : - |
Flooring : Wood, Tile |
Foundation Type : - |
| Heating Fuel : - |
Heating Type : Forced air, See remarks |
Roof Style : Unknown |
| Roofing Material : Other |
Sewer : Municipal sewage system |
Utility Water : Municipal water |
| Basement |
| Type : - |
Development : - |
Features : - |
| Land |
| Landscape Features : Landscaped, Level |
| Rooms |
| Level : |
Type : |
Dimensions : |
| Main level |
2pc Bathroom |
Measurements not available |
|
3pc Bathroom |
Measurements not available |
|
4pc Bathroom |
Measurements not available |
|
5pc Ensuite bath |
Measurements not available |
|
Bedroom |
16'4'' x 10'11'' |
|
Bedroom |
16'5'' x 10'9'' |
|
Dining room |
9'3'' x 19'5'' |
|
Kitchen |
19'5'' x 11'6'' |
|
Laundry room |
9' x 7' |
|
Living room |
19'5'' x 17' |
|
Primary Bedroom |
14'6'' x 16'8'' |
|
Data from sources believed reliable but should not be relied upon without verification. All measurements are
approximate.MLS®, Multiple Listing Service®, and all related graphics are trademarks of The Canadian Real Estate Association.
REALTOR®, REALTORS®, and all related graphics are trademarks of REALTOR® Canada Inc. a corporation owned by The Canadian Real Estate
Association and the National Association of REALTORS® .Copyright © 2023 Don Rae REALTOR® Not intended to solicit properties currently
under contract.
|