
|

|
| 3608 27 Avenue Unit# 201 Lot# SL 21 Vernon V1T1S4 |
|
| Price : $259,900 |
Listing ID : 10395400
|
2 
|
2 
|
| Property Type : Single Family |
Building Type : Apartment |
| Maintenance Fee : 497.49 |
Fee Paid : Monthly |
| Title : Strata |
Finished Area : 1006 sqft |
| Built in : 1982 |
Total Parking Spaces : 1 |
|
|
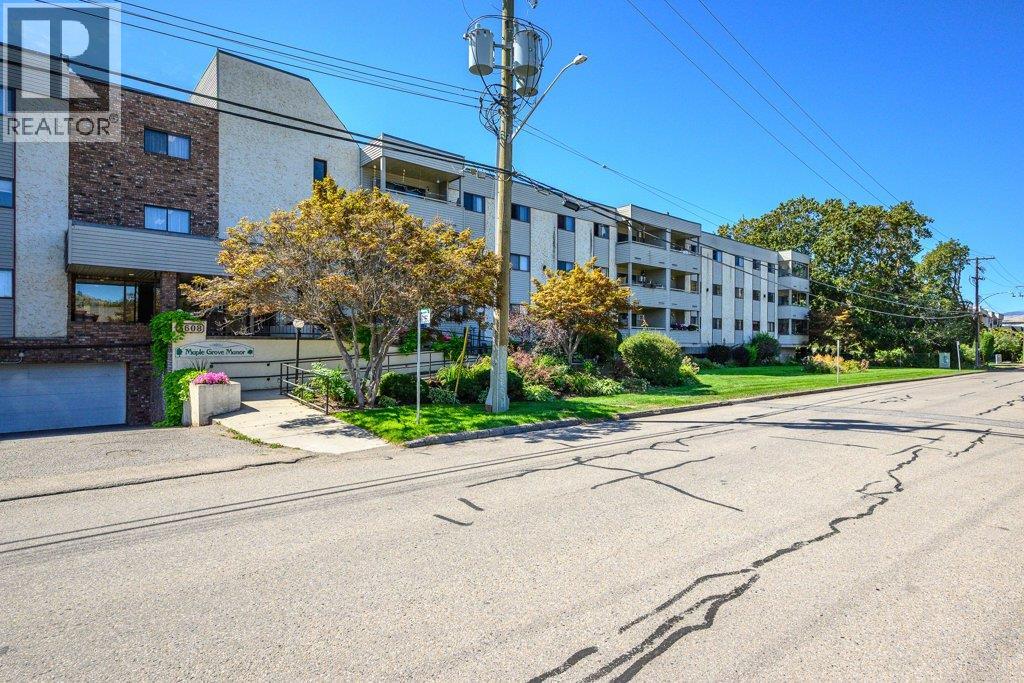
Well kept and recently upgraded 2 bedroom south facing condo unit close to downtown and shopping. Recent improvements such as blinds, flooring, paint, appliances, vanities and faucets. Hot water baseboard heating included in the strata fee. Secure underground parking, glass enclosed balcony for year round use, workshop for the hobbyist, and more. City bus stop at front door of building. (id:56537)
Call (250)-864-7337 for showing information. |
| Details |
| Amenities Nearby : Shopping |
Access : Easy access |
Appliances Inc : Refrigerator, Dishwasher, Dryer, Range - Electric, Washer |
| Community Features : Adult Oriented, Seniors Oriented |
Features : Level lot, One Balcony |
Structures : - |
| Total Parking Spaces : 1 |
View : Mountain view |
Waterfront : - |
| Zoning Type : - |
| Building |
| Architecture Style : - |
Bathrooms (Partial) : 1 |
Cooling : Wall unit |
| Fire Protection : - |
Fireplace Fuel : - |
Fireplace Type : - |
| Floor Space : - |
Flooring : Carpeted, Vinyl |
Foundation Type : - |
| Heating Fuel : - |
Heating Type : Hot Water, Other |
Roof Style : - |
| Roofing Material : - |
Sewer : Municipal sewage system |
Utility Water : Municipal water |
| Basement |
| Type : - |
Development : - |
Features : - |
| Land |
| Landscape Features : Landscaped, Level |
| Rooms |
| Level : |
Type : |
Dimensions : |
| Main level |
2pc Ensuite bath |
5'0'' x 5'1'' |
|
4pc Bathroom |
8'8'' x 4'10'' |
|
Bedroom |
9'5'' x 9'2'' |
|
Dining room |
10'0'' x 13'3'' |
|
Kitchen |
10'3'' x 11'6'' |
|
Laundry room |
5'0'' x 3'1'' |
|
Living room |
13'3'' x 15'5'' |
|
Other |
6'0'' x 13'2'' |
|
Primary Bedroom |
11'6'' x 10'9'' |
|
Storage |
7'1'' x 5'7'' |
|
Data from sources believed reliable but should not be relied upon without verification. All measurements are
approximate.MLS®, Multiple Listing Service®, and all related graphics are trademarks of The Canadian Real Estate Association.
REALTOR®, REALTORS®, and all related graphics are trademarks of REALTOR® Canada Inc. a corporation owned by The Canadian Real Estate
Association and the National Association of REALTORS® .Copyright © 2023 Don Rae REALTOR® Not intended to solicit properties currently
under contract.
|