
|

|
| 8405 87th Street Osoyoos V0H1V2 |
|
| Price : $615,000 |
Listing ID : 10395786
|
4 
|
2 
|
| Property Type : Single Family |
Building Type : House |
| Title : Freehold |
Finished Area : 2183 sqft |
| Built in : 1971 |
Total Parking Spaces : 6 |
|
|
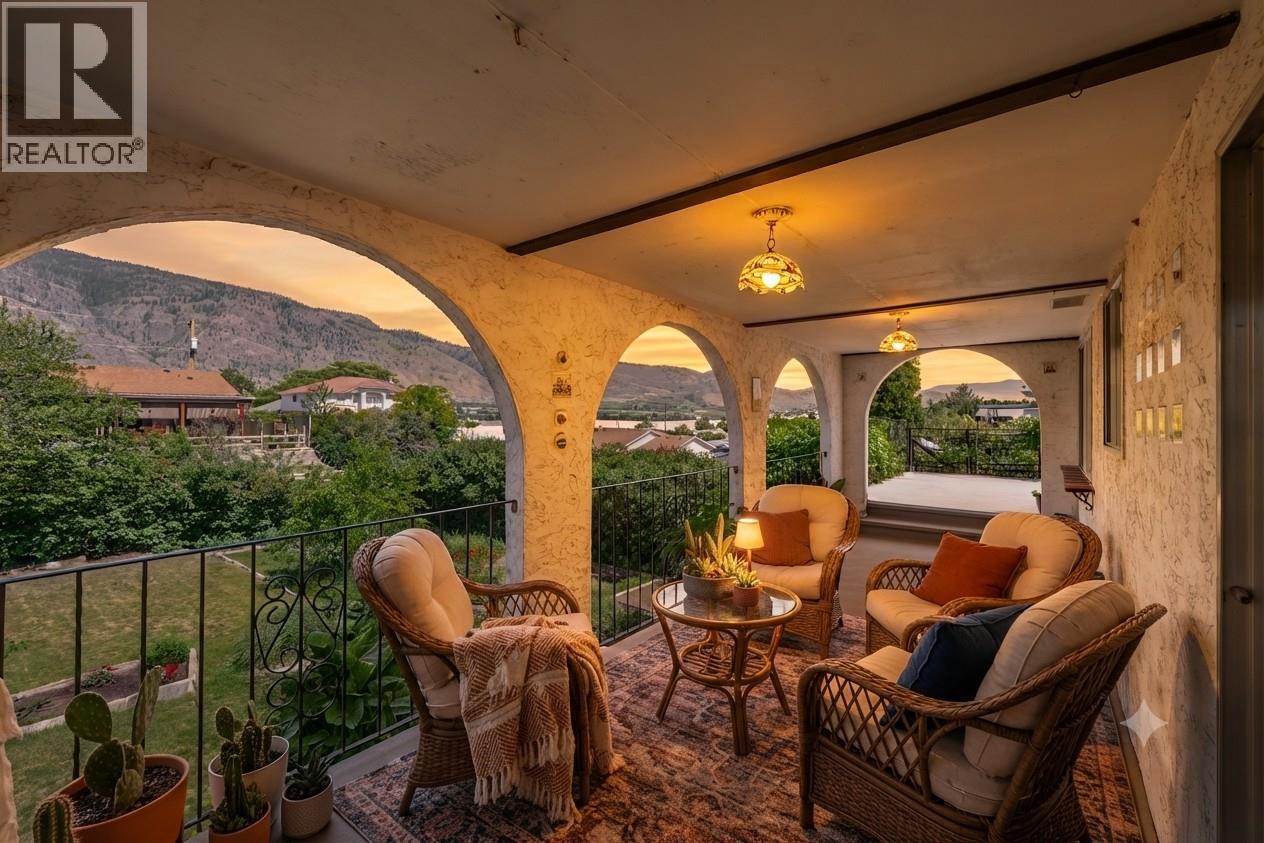
Unbeatable views, endless outdoor living, and great revenue potential - this 4 bedroom + den house in the heart of town has it all! Situated on a flat 0.224-acre lot, you’re treated to sweeping views of Osoyoos Lake, mountains, and surrounding valley vineyards. Designed to embrace the scenery, the property features a sun-drenched rooftop patio, a spacious covered deck, and a lower covered patio overlooking a private, fully fenced backyard with plenty of room for a pool, garden, or custom outdoor retreat. Inside, a bright main floor layout centered around a stunning wall of windows and sliding doors floods the living space with natural light while taking full advantage of the views. Modern upgrades throughout include brand-new AC, fresh paint, and updated flooring. The retro-modern kitchen shines with stylish new countertops, updated hardware, ample cabinetry, and a cozy breakfast nook designed to frame the scenic surroundings. Downstairs, a full basement with secondary access serves as the ultimate mortgage helper or suite setup, complete with a vintage built-in bar, cozy brick fireplace, family room, den, and workshop. Flexible RS1 zoning opens doors for secondary suites, home-based businesses, or full duplex development. 2 generous bedrooms on both levels, two wood fireplaces, and natural gas heat ensure comfort for multi-generational living or rental income. Top it off with an attached garage and parking for 6 vehicles, RVs, and toys—all minutes from downtown shopping! (id:56537)
Call (250)-864-7337 for showing information. |
| Details |
| Amenities Nearby : Golf Nearby, Recreation, Schools, Shopping |
Access : Easy access |
Appliances Inc : Range, Refrigerator, Microwave, Washer & Dryer |
| Community Features : Pets Allowed, Rentals Allowed |
Features : Level lot, Balcony |
Structures : - |
| Total Parking Spaces : 6 |
View : Unknown, City view, Lake view, Mountain view, View of water, View (panoramic) |
Waterfront : - |
| Zoning Type : - |
| Building |
| Architecture Style : - |
Bathrooms (Partial) : 0 |
Cooling : - |
| Fire Protection : - |
Fireplace Fuel : Wood |
Fireplace Type : Conventional |
| Floor Space : - |
Flooring : Mixed Flooring |
Foundation Type : - |
| Heating Fuel : - |
Heating Type : Forced air, See remarks |
Roof Style : Unknown |
| Roofing Material : Asphalt shingle |
Sewer : Municipal sewage system |
Utility Water : Community Water User's Utility |
| Basement |
| Type : Full |
Development : - |
Features : - |
| Land |
| Landscape Features : Landscaped, Level |
| Rooms |
| Level : |
Type : |
Dimensions : |
| Basement |
3pc Bathroom |
10'9'' x 9'7'' |
|
Bedroom |
10'4'' x 11'6'' |
|
Bedroom |
13'5'' x 12'3'' |
|
Den |
10'9'' x 9'7'' |
|
Family room |
24'7'' x 12'8'' |
|
Workshop |
11'0'' x 7'10'' |
| Main level |
5pc Bathroom |
10'4'' x 6'11'' |
|
Bedroom |
11'11'' x 12'3'' |
|
Kitchen |
12'8'' x 14'0'' |
|
Living room |
24'7'' x 12'7'' |
|
Primary Bedroom |
10'4'' x 11'8'' |
|
Data from sources believed reliable but should not be relied upon without verification. All measurements are
approximate.MLS®, Multiple Listing Service®, and all related graphics are trademarks of The Canadian Real Estate Association.
REALTOR®, REALTORS®, and all related graphics are trademarks of REALTOR® Canada Inc. a corporation owned by The Canadian Real Estate
Association and the National Association of REALTORS® .Copyright © 2023 Don Rae REALTOR® Not intended to solicit properties currently
under contract.
|