
|

|
| 456 McPhee Street Unit# 108 Kelowna V1X8C5 |
|
| Price : $629,900 |
Listing ID : 10395282
|
3 
|
3 
|
| Property Type : Single Family |
Building Type : Row / Townhouse |
| Maintenance Fee : 462.74 |
Fee Paid : Monthly |
| Title : Strata |
Finished Area : 1858 sqft |
| Built in : 2007 |
Total Parking Spaces : 3 |
|
|
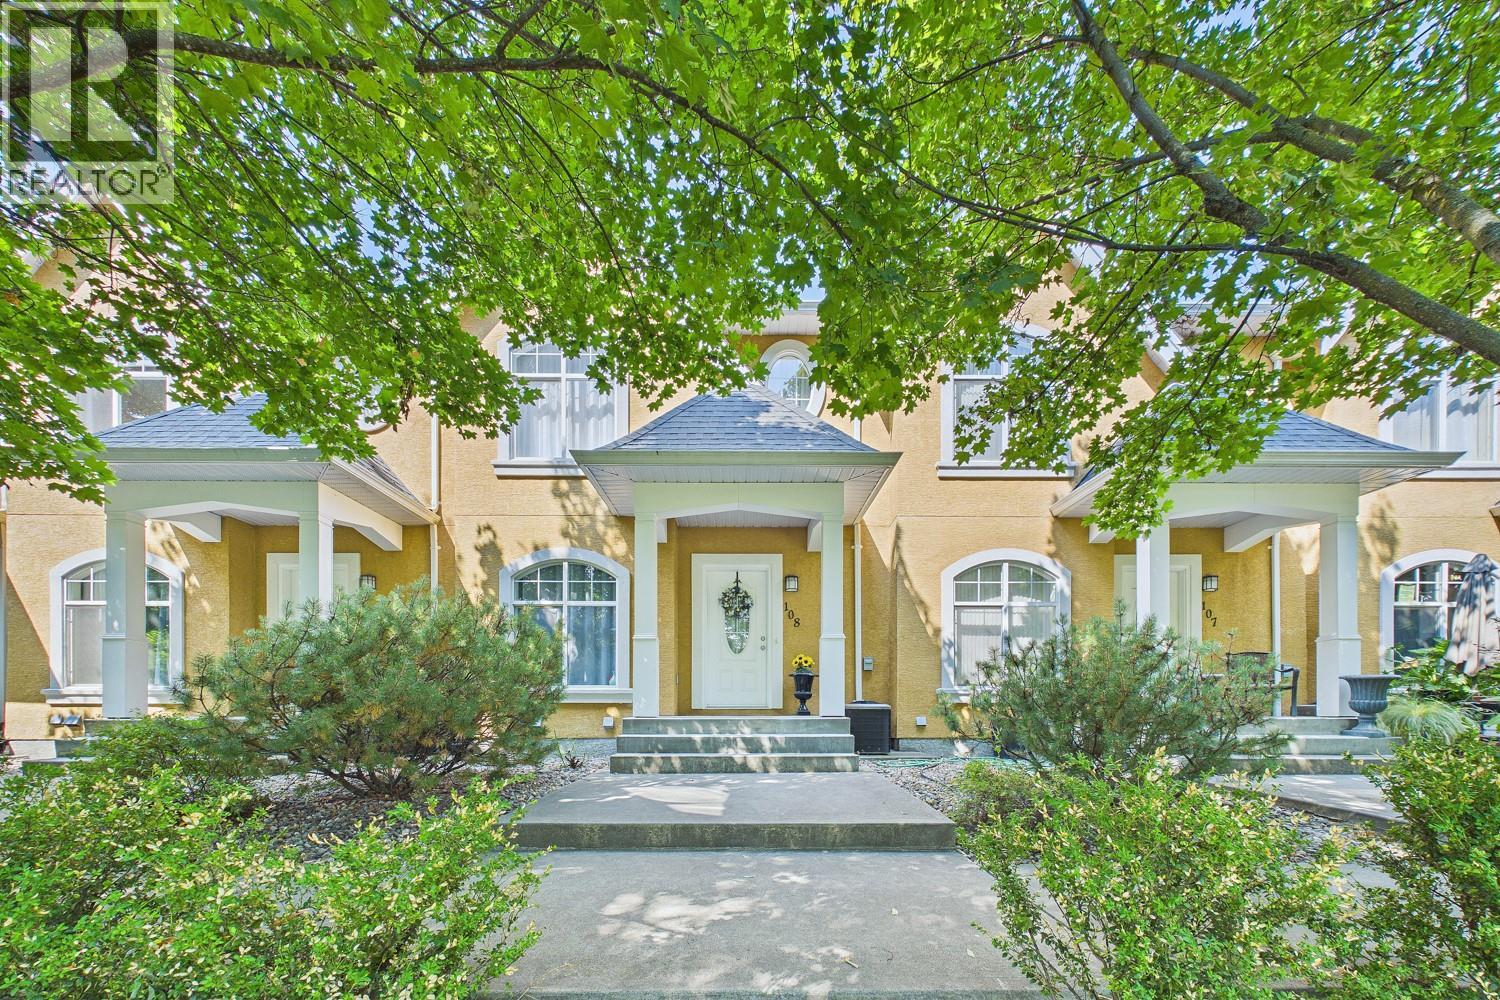
Welcome to parkside living in this exceptional 3 bedroom, 2.5 bathroom townhome featuring direct access to Ben Lee Park's walking paths, skatepark, and water park right from your front door. The bright main floor offers a spacious living room, an eat-in kitchen equipped with stainless steel appliances and a gas stove, an eating area with a cozy gas fireplace and a private deck with a convenient gas BBQ hookup for outdoor entertaining. Upstairs, you will find all three bedrooms thoughtfully situated on one level, including a primary retreat with a private ensuite bathroom and an additional full bath for the family. The lower level features a dedicated laundry room and a versatile bonus room ideal for a home gym, yoga studio, or playroom, while the secure 2-car garage provides ample parking and storage. Perfectly situated close to schools, the YMCA, restaurants and shopping, this rare parkside gem delivers the ultimate blend of active lifestyle and comfortable modern living-plus, bring your furry friends along with 2 pets allowed, no size restrictions! (id:56537)
Call (250)-864-7337 for showing information. |
| Details |
| Amenities Nearby : - |
Access : - |
Appliances Inc : Refrigerator, Dishwasher, Range - Gas, Microwave, Washer & Dryer |
| Community Features : Pets Allowed, Pet Restrictions, Pets Allowed With Restrictions |
Features : Balcony |
Structures : - |
| Total Parking Spaces : 3 |
View : - |
Waterfront : - |
| Zoning Type : - |
| Building |
| Architecture Style : - |
Bathrooms (Partial) : 1 |
Cooling : Central air conditioning |
| Fire Protection : - |
Fireplace Fuel : Gas |
Fireplace Type : Unknown |
| Floor Space : - |
Flooring : Carpeted, Hardwood, Tile |
Foundation Type : - |
| Heating Fuel : - |
Heating Type : Forced air, See remarks |
Roof Style : Unknown |
| Roofing Material : Asphalt shingle |
Sewer : Municipal sewage system |
Utility Water : Irrigation District |
| Basement |
| Type : Partial |
Development : - |
Features : - |
| Land |
| Landscape Features : - |
| Rooms |
| Level : |
Type : |
Dimensions : |
| Basement |
Laundry room |
15'11'' x 14'0'' |
|
Utility room |
8'11'' x 7'8'' |
| Main level |
Kitchen |
19'5'' x 15'1'' |
|
Living room |
17'2'' x 20'4'' |
|
Partial bathroom |
6'6'' x 4'7'' |
| Second level |
4pc Ensuite bath |
7'9'' x 8'1'' |
|
Bedroom |
9'5'' x 12'10'' |
|
Bedroom |
9'6'' x 12'9'' |
|
Full bathroom |
7'4'' x 5'11'' |
|
Primary Bedroom |
11'0'' x 11'5'' |
|
Data from sources believed reliable but should not be relied upon without verification. All measurements are
approximate.MLS®, Multiple Listing Service®, and all related graphics are trademarks of The Canadian Real Estate Association.
REALTOR®, REALTORS®, and all related graphics are trademarks of REALTOR® Canada Inc. a corporation owned by The Canadian Real Estate
Association and the National Association of REALTORS® .Copyright © 2023 Don Rae REALTOR® Not intended to solicit properties currently
under contract.
|