
|

|
| 4221 Princeton-Summerland Road Princeton V0X1W0 |
|
| Price : $1,399,000 |
Listing ID : 10395791
|
3 
|
3 
|
| Property Type : Single Family |
Building Type : House |
| Title : Freehold |
Finished Area : 1890 sqft |
| Built in : 1989 |
Total Parking Spaces : 11 |
|
|
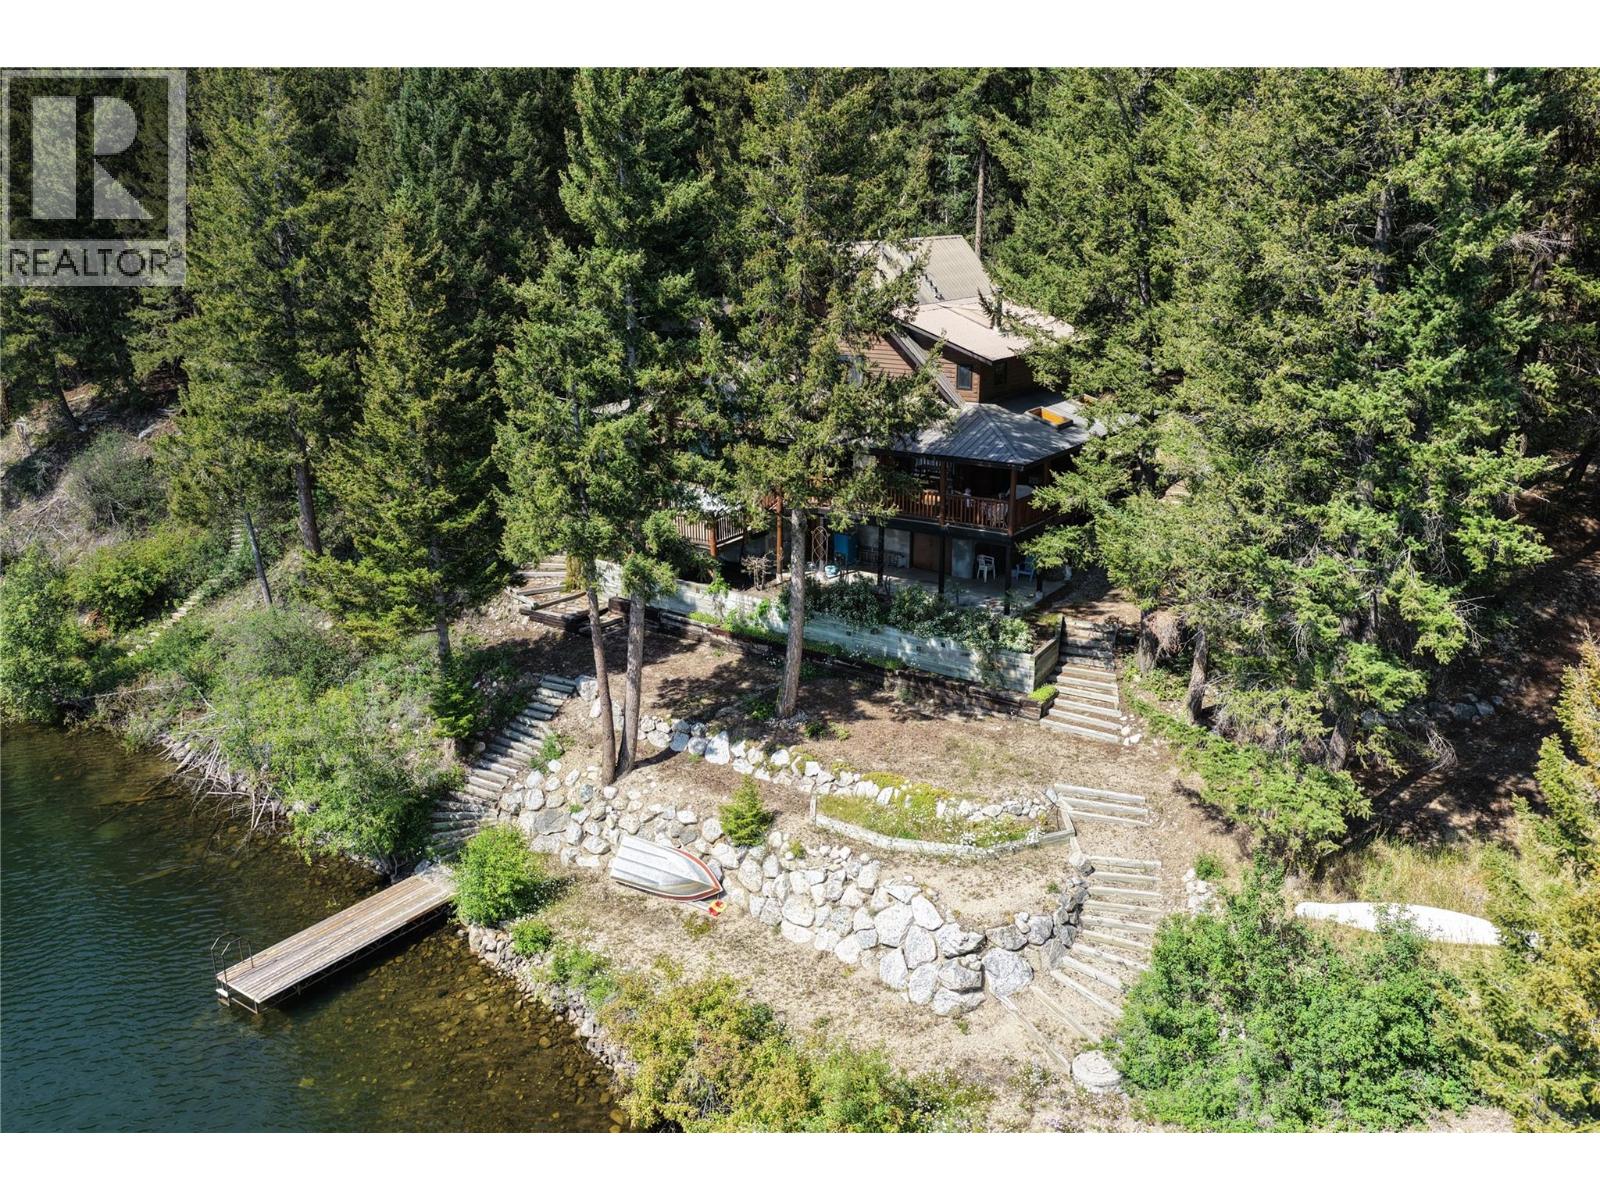
Escape to the peaceful lakeside community of Bankeir, nestled between Princeton and Summerland in the beautiful South Okanagan–Similkameen region. Surrounded by pristine forests, mountain scenery and a chain of crystal-clear lakes, this is a place where families have been creating lasting memories for generations. Despite its peaceful setting, Bankeir is a welcoming year-round community with approximately 40 full-time families. School bus service is available to Princeton, making the area suitable for both permanent residents and those seeking a recreational retreat. Lovingly designed by the same family over 40 years ago, this log home reflects exceptional craftsmanship and thoughtful planning throughout. While it has primarily served as a cherished family getaway, it was engineered for comfortable year-round living, with practical features that keep operating costs reasonable while standing up to both the hottest summers and coldest winters. Meticulously maintained since construction, the home is now ready for a new family to enjoy for generations to come. Offering approximately 2,900 square feet over three levels, the home features three bedrooms, two-and-a-half bathrooms, and a full basement housing the mechanical systems along with extensive unfinished storage for recreational equipment and seasonal gear. Warm wood interiors, generous living spaces and classic log construction create a timeless mountain-lake atmosphere that is both inviting and functional. (id:56537)
Call (250)-864-7337 for showing information. |
| Details |
| Amenities Nearby : Recreation |
Access : - |
Appliances Inc : Refrigerator, Range - Electric, Water Heater - Electric, Freezer, Microwave, Hood Fan, Washer/Dryer Stack-Up, Water softener |
| Community Features : Family Oriented, Rural Setting, Pets Allowed, Rentals Allowed |
Features : Private setting, Treed |
Structures : Dock |
| Total Parking Spaces : 11 |
View : Lake view, Mountain view |
Waterfront : - |
| Zoning Type : - |
| Building |
| Architecture Style : - |
Bathrooms (Partial) : 1 |
Cooling : - |
| Fire Protection : - |
Fireplace Fuel : - |
Fireplace Type : - |
| Floor Space : - |
Flooring : Mixed Flooring |
Foundation Type : - |
| Heating Fuel : Electric, Wood |
Heating Type : Baseboard heaters, Stove |
Roof Style : Unknown |
| Roofing Material : Metal |
Sewer : Septic tank |
Utility Water : Private Utility, Well |
| Basement |
| Type : Full |
Development : - |
Features : - |
| Land |
| Landscape Features : - |
| Rooms |
| Level : |
Type : |
Dimensions : |
| Main level |
Kitchen |
11'0'' x 15'0'' |
|
Living room |
10'6'' x 14'0'' |
|
Partial bathroom |
8'7'' x 3'7'' |
| Second level |
3pc Ensuite bath |
7'0'' x 9'0'' |
|
Bedroom |
13'0'' x 10'8'' |
|
Bedroom |
26'0'' x 9'0'' |
|
Full bathroom |
9'6'' x 9'0'' |
|
Primary Bedroom |
17'6'' x 12'0'' |
|
Data from sources believed reliable but should not be relied upon without verification. All measurements are
approximate.MLS®, Multiple Listing Service®, and all related graphics are trademarks of The Canadian Real Estate Association.
REALTOR®, REALTORS®, and all related graphics are trademarks of REALTOR® Canada Inc. a corporation owned by The Canadian Real Estate
Association and the National Association of REALTORS® .Copyright © 2023 Don Rae REALTOR® Not intended to solicit properties currently
under contract.
|