
|

|
| 302 Mara Lake Lane Unit# 208 Sicamous V0E2V1 |
|
| Price : $549,000 |
Listing ID : 10395825
|
2 
|
2 
|
| Property Type : Single Family |
Building Type : Apartment |
| Maintenance Fee : 416.66 |
Fee Paid : Monthly |
| Title : Strata |
Finished Area : 923 sqft |
| Built in : 2006 |
Total Parking Spaces : 2 |
|
|
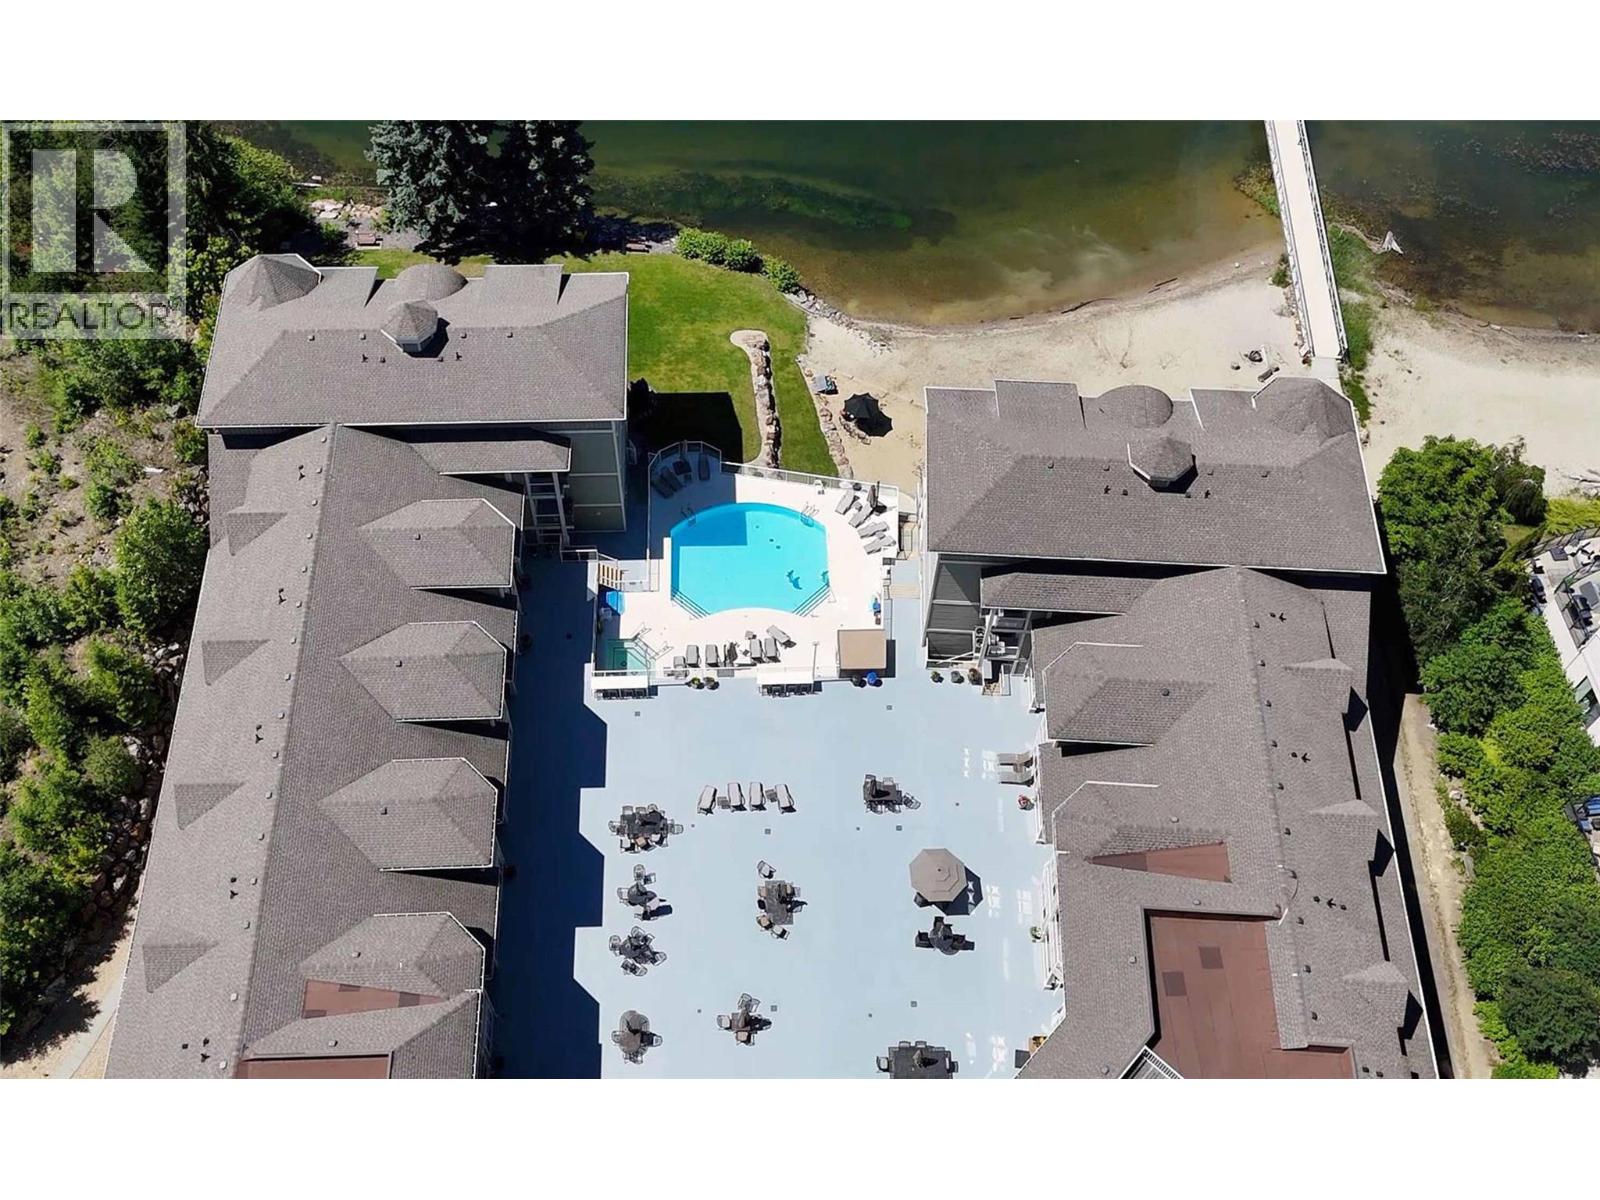
Welcome to Grandview Shores on Mara Lake! This is a great investment opportunity or a fantastic getaway for personal use. Included with your purchase is a 25 foot boat slip, two unit parking spots & a storage locker. Monthly strata fees include sewer, water, common grounds and beachfront maintenance, property management and more. Primed for either short-term rentals or long term occupancy, you have some flexibility in what works for you. The current owner has used it as a rental property, and the potential for year-round revenue is apparent, especially during the summer high season from May to September. Building amenities include a large sprawling common area including a gym, heated pool and hot tub, as well as prime sandy west facing beachfront on Mara Lake. You are just a stone’s throw from the action here, with downtown Sicamous within 10 minutes by vehicle, and Salmon Arm about 25 minutes away. Enjoy prime access to all that the Shuswap and Mara Lake have to offer, including world class boating, trail riding, hiking, dining, wining, golfing, and much more. Call today to to book your private viewing. (id:56537)
Call (250)-864-7337 for showing information. |
| Details |
| Amenities Nearby : - |
Access : - |
Appliances Inc : Range, Refrigerator, Dishwasher, Dryer, Cooktop - Electric, Oven - Electric, Range - Electric, Water Heater - Electric, Microwave, Oven, Washer, Washer & Dryer, Washer/Dryer Stack-Up |
| Community Features : Recreational Facilities, Rentals Allowed |
Features : Balcony |
Structures : Dock |
| Total Parking Spaces : 2 |
View : Mountain view |
Waterfront : - |
| Zoning Type : - |
| Building |
| Architecture Style : Contemporary |
Bathrooms (Partial) : 0 |
Cooling : Central air conditioning |
| Fire Protection : - |
Fireplace Fuel : - |
Fireplace Type : - |
| Floor Space : - |
Flooring : - |
Foundation Type : - |
| Heating Fuel : Electric |
Heating Type : Forced air |
Roof Style : Unknown |
| Roofing Material : Asphalt shingle |
Sewer : Municipal sewage system |
Utility Water : Municipal water |
| Basement |
| Type : - |
Development : - |
Features : - |
| Land |
| Landscape Features : Underground sprinkler |
| Rooms |
| Level : |
Type : |
Dimensions : |
| Main level |
Bedroom |
9'5'' x 9'7'' |
|
Full ensuite bathroom |
13'2'' x 10'2'' |
|
Full ensuite bathroom |
8'5'' x 5'4'' |
|
Kitchen |
10'9'' x 9'11'' |
|
Living room |
13'8'' x 11'8'' |
|
Primary Bedroom |
10'3'' x 12'7'' |
|
Data from sources believed reliable but should not be relied upon without verification. All measurements are
approximate.MLS®, Multiple Listing Service®, and all related graphics are trademarks of The Canadian Real Estate Association.
REALTOR®, REALTORS®, and all related graphics are trademarks of REALTOR® Canada Inc. a corporation owned by The Canadian Real Estate
Association and the National Association of REALTORS® .Copyright © 2023 Don Rae REALTOR® Not intended to solicit properties currently
under contract.
|