
|

|
| 8004 89TH Street Osoyoos V0H1T1 |
|
| Price : $629,000 |
Listing ID : 10395557
|
3 
|
2 
|
| Property Type : Single Family |
Building Type : House |
| Title : Freehold |
Finished Area : 1555 sqft |
| Built in : 1956 |
Total Parking Spaces : 1 |
|
|
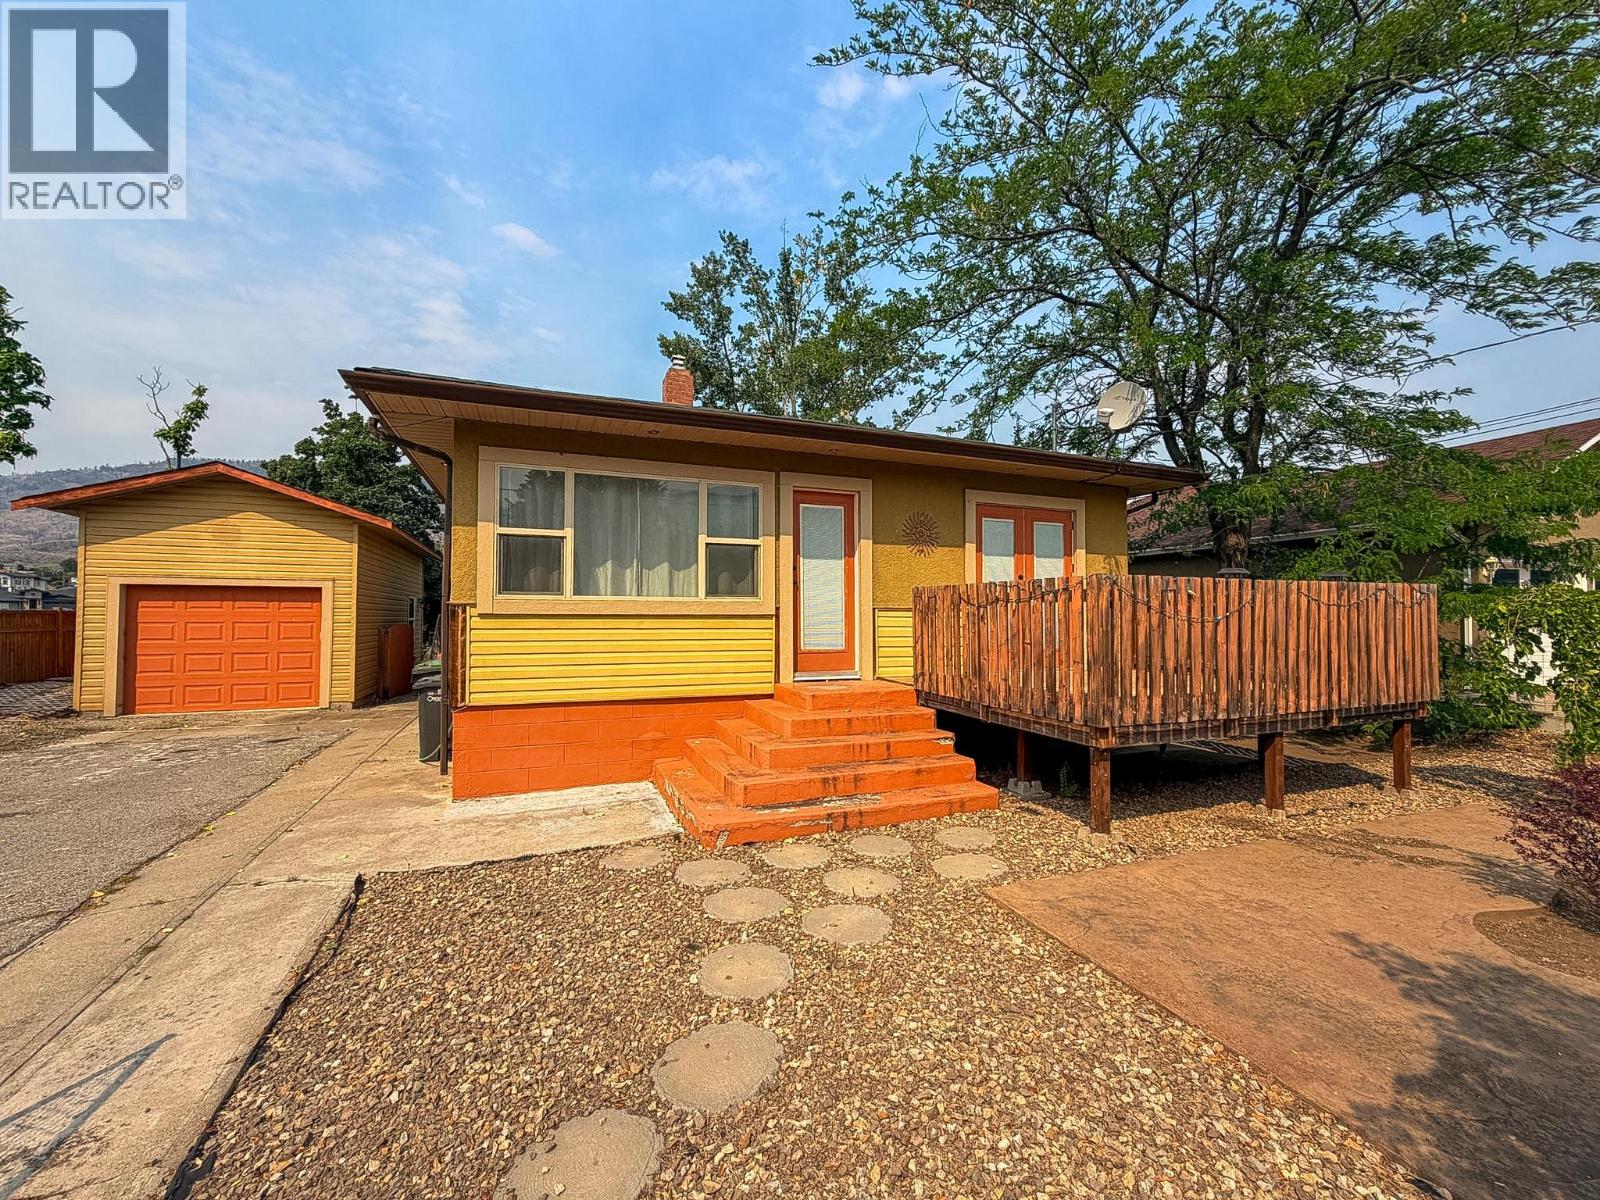
Enjoy lakeside living on the peaceful shores of Peanut Lake in Osoyoos! This cozy home features a full finished basement, an energy-efficient heat pump, and newer windows with built-in blinds. The primary suite includes a private sunroom and deck with serene water views. Step outside to a covered deck, stamped concrete patio, surrounded by grapevines. Complete with upgraded electrical for a hot tub. Includes an overheight single garage and ample driveway/street parking. Embrace the South Okanagan lifestyle right from your backyard! (Buyer to verify measurements if important.) (id:56537)
Call (250)-864-7337 for showing information. |
| Details |
| Amenities Nearby : Recreation, Schools, Shopping |
Access : - |
Appliances Inc : Range, Refrigerator, Dishwasher, Water softener |
| Community Features : - |
Features : - |
Structures : - |
| Total Parking Spaces : 1 |
View : Mountain view, View of water, View (panoramic) |
Waterfront : Waterfront on lake |
| Zoning Type : - |
| Building |
| Architecture Style : Ranch |
Bathrooms (Partial) : 0 |
Cooling : Central air conditioning |
| Fire Protection : - |
Fireplace Fuel : - |
Fireplace Type : - |
| Floor Space : - |
Flooring : - |
Foundation Type : - |
| Heating Fuel : - |
Heating Type : Forced air, See remarks |
Roof Style : Unknown |
| Roofing Material : Asphalt shingle |
Sewer : Municipal sewage system |
Utility Water : Municipal water |
| Basement |
| Type : Full |
Development : - |
Features : - |
| Land |
| Landscape Features : - |
| Rooms |
| Level : |
Type : |
Dimensions : |
| Basement |
3pc Bathroom |
8'7'' x 7'6'' |
|
Bedroom |
10'11'' x 11'0'' |
|
Bedroom |
8'9'' x 8'11'' |
|
Laundry room |
7'7'' x 11'0'' |
|
Recreation room |
11'8'' x 14'10'' |
| Main level |
4pc Bathroom |
11'7'' x 5'8'' |
|
Dining room |
12'2'' x 13'1'' |
|
Kitchen |
13'1'' x 12'2'' |
|
Living room |
12'2'' x 11'7'' |
|
Primary Bedroom |
11'7'' x 10'9'' |
|
Sunroom |
8'2'' x 9'3'' |
|
Data from sources believed reliable but should not be relied upon without verification. All measurements are
approximate.MLS®, Multiple Listing Service®, and all related graphics are trademarks of The Canadian Real Estate Association.
REALTOR®, REALTORS®, and all related graphics are trademarks of REALTOR® Canada Inc. a corporation owned by The Canadian Real Estate
Association and the National Association of REALTORS® .Copyright © 2023 Don Rae REALTOR® Not intended to solicit properties currently
under contract.
|