
|

|
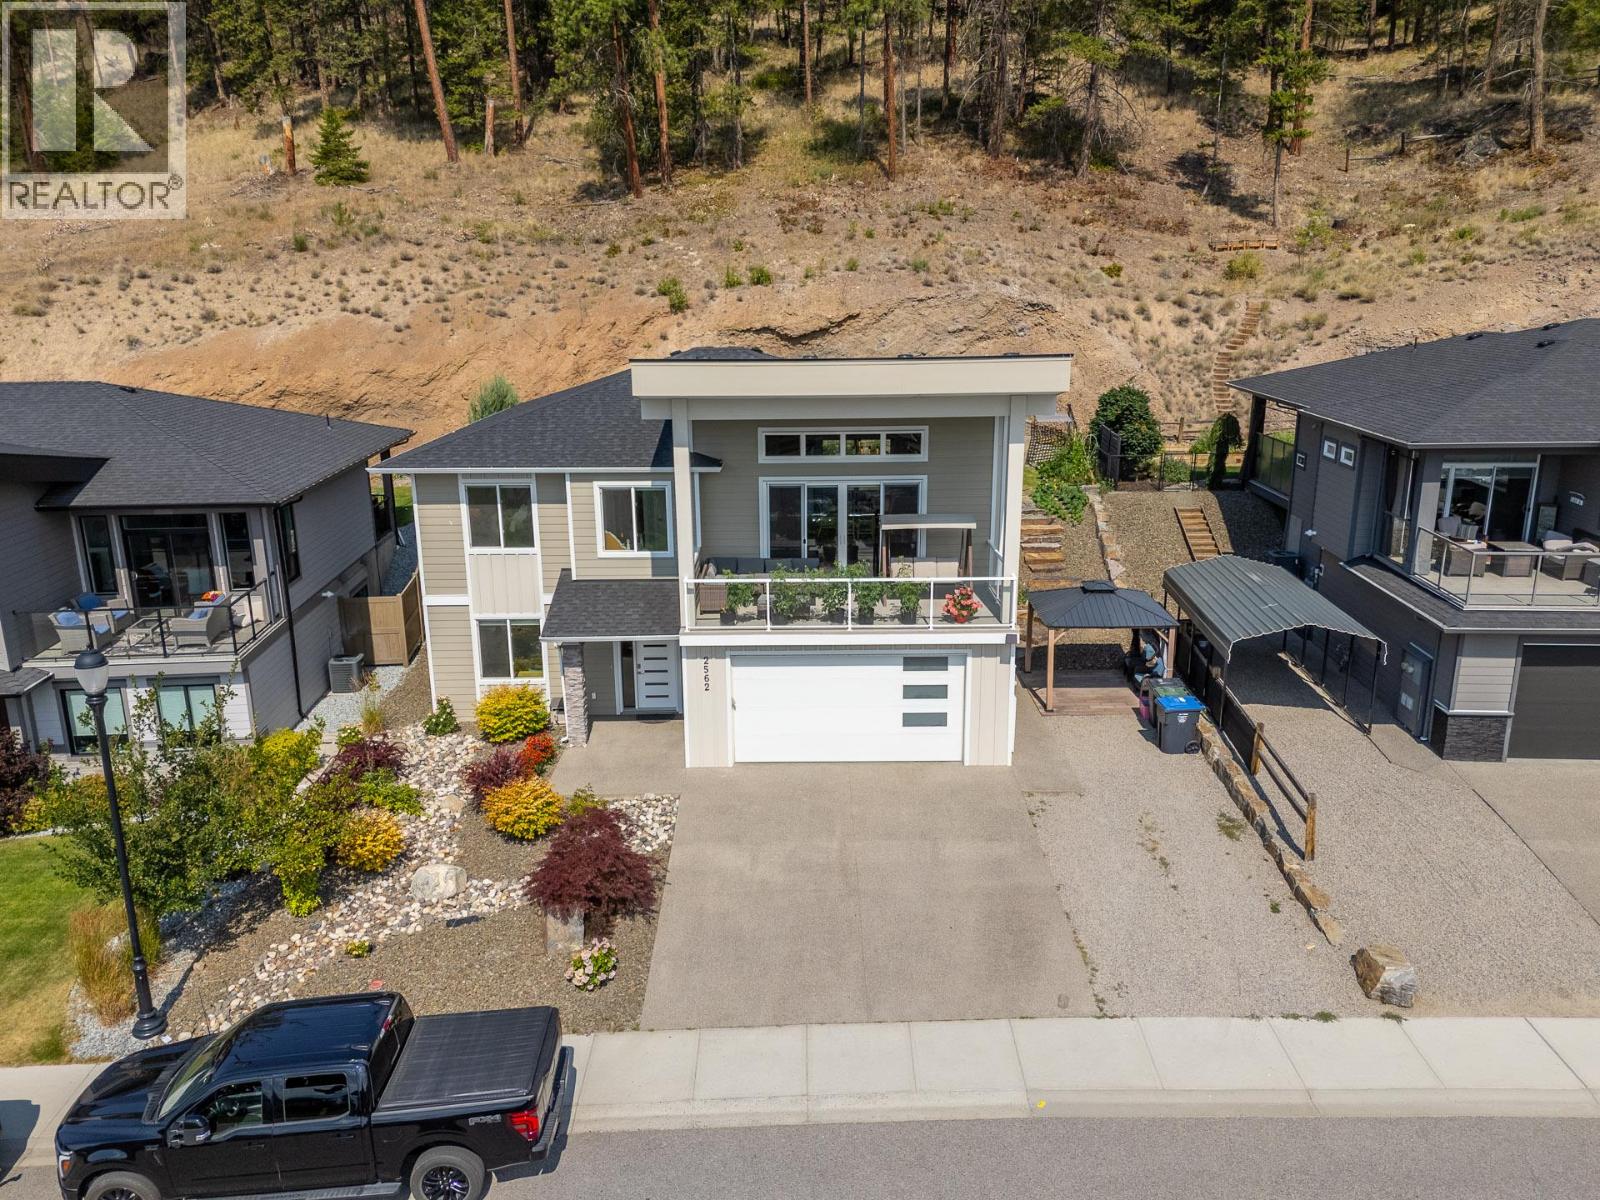
| 2562 Crown Crest Drive West Kelowna V4T3K4 |
|
| Price : $1,129,000 |
Listing ID : 10395596
|
6 
|
3 
|
| Property Type : Single Family |
Building Type : House |
| Title : Freehold |
Finished Area : 2948 sqft |
| Built in : 2018 |
Total Parking Spaces : 2 |
|
|
Welcome to this beautifully maintained 6-bedroom, 3-bathroom home in the highly sought-after Tallus Ridge community. Built in 2018, this spacious home offers over 2,900 sq.ft. of thoughtfully designed living space. The bright open-concept main floor features a spacious kitchen, generous dining area, family room, and a covered balcony. The lower level includes a self-contained legal suite with its own kitchen, laundry, living area, and separate entrance, making it ideal as a mortgage helper or for multi-generational living. Located just minutes from Shannon Lake Golf Course, parks, hiking trails, schools, wineries, and everyday amenities, this home offers the perfect blend of comfort, flexibility, and the Okanagan lifestyle. (id:56537)
Call (250)-864-7337 for showing information. |
| Details |
| Amenities Nearby : - |
Access : - |
Appliances Inc : Refrigerator, Dishwasher, Dryer, Range - Electric, Microwave, Washer |
| Community Features : - |
Features : Irregular lot size, Central island |
Structures : - |
| Total Parking Spaces : 2 |
View : Lake view, Mountain view, View (panoramic) |
Waterfront : - |
| Zoning Type : - |
| Building |
| Architecture Style : - |
Bathrooms (Partial) : 0 |
Cooling : Central air conditioning |
| Fire Protection : Smoke Detector Only |
Fireplace Fuel : Gas |
Fireplace Type : Unknown |
| Floor Space : - |
Flooring : Carpeted, Hardwood, Vinyl |
Foundation Type : - |
| Heating Fuel : - |
Heating Type : Forced air, See remarks |
Roof Style : Unknown |
| Roofing Material : Asphalt shingle |
Sewer : Municipal sewage system |
Utility Water : Municipal water |
| Basement |
| Type : Partial |
Development : - |
Features : - |
| Land |
| Landscape Features : - |
| Rooms |
| Level : |
Type : |
Dimensions : |
| Basement |
Bedroom |
11'3'' x 11'11'' |
|
Bedroom |
11'3'' x 11'3'' |
|
Bedroom |
14'11'' x 10'7'' |
|
Full bathroom |
7'6'' x 11'10'' |
|
Kitchen |
17'7'' x 10'11'' |
|
Laundry room |
7'6'' x 11'10'' |
|
Living room |
15'5'' x 11'1'' |
| Main level |
5pc Ensuite bath |
8'0'' x 9'10'' |
|
Bedroom |
11'3'' x 14'6'' |
|
Bedroom |
9'10'' x 11'6'' |
|
Dining room |
15'2'' x 14'0'' |
|
Full bathroom |
5'4'' x 9'10'' |
|
Kitchen |
15'3'' x 12'8'' |
|
Laundry room |
6'2'' x 6'11'' |
|
Living room |
18'10'' x 10'3'' |
|
Primary Bedroom |
14'11'' x 15'4'' |
|
Data from sources believed reliable but should not be relied upon without verification. All measurements are
approximate.MLS®, Multiple Listing Service®, and all related graphics are trademarks of The Canadian Real Estate Association.
REALTOR®, REALTORS®, and all related graphics are trademarks of REALTOR® Canada Inc. a corporation owned by The Canadian Real Estate
Association and the National Association of REALTORS® .Copyright © 2023 Don Rae REALTOR® Not intended to solicit properties currently
under contract.
|