
|

|
| 6810 Santiago Loop Unit# 160 Kelowna V1Z3R8 |
|
| Price : $575,000 |
Listing ID : 10395764
|
3 
|
2 
|
| Property Type : Single Family |
Building Type : House |
| Title : Bare Land Condo/Strata |
Finished Area : 1076 sqft |
| Built in : 2005 |
Total Parking Spaces : 4 |
|
|
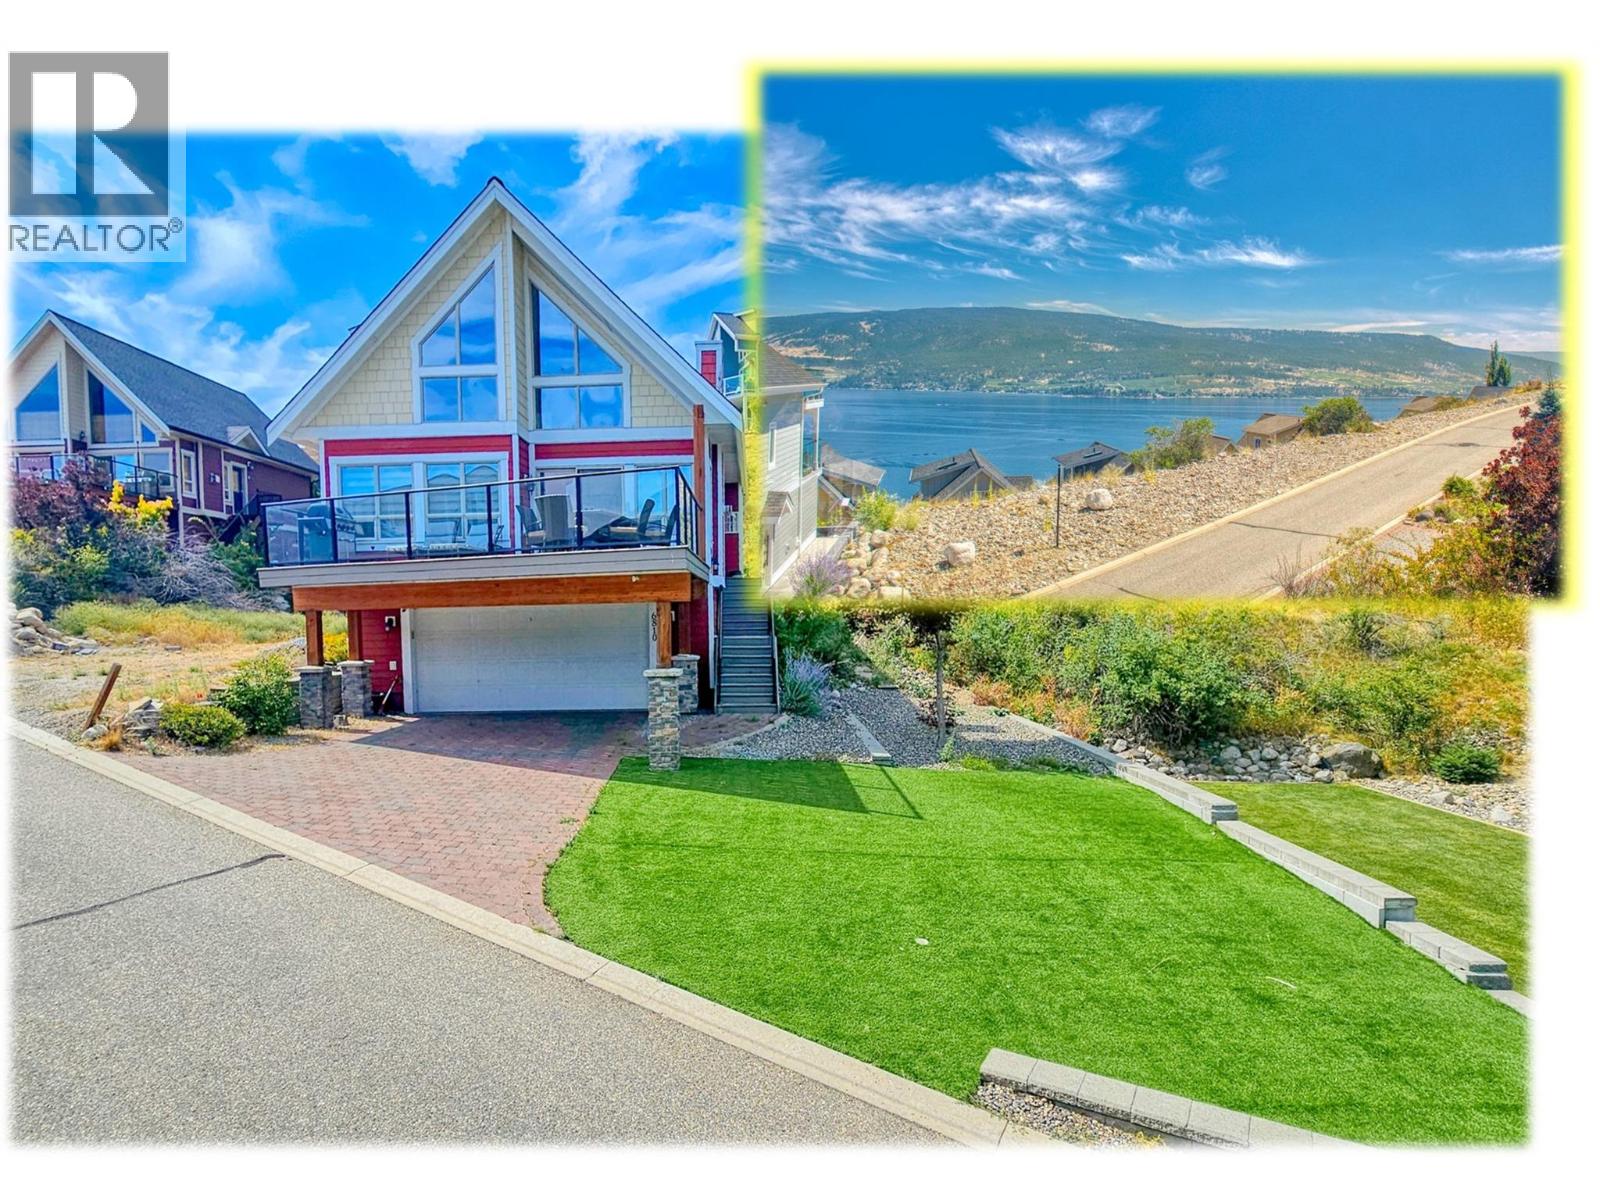
LAKE VIEW, extra wide lot, LARGE GARAGE, private courtyard + LARGE DECK . . . all the features you want in a La Casa Resort cottage at a very affordable price . . . One of very few cottages that includes easement over part of the green space lot next door providing an extra wide lot & a Strata green space lawn next to that . . . This cottage also has updated flooring and decor plus newer Range and stone countertops . . . Lots of parking in the garage & driveway . . . Views along the lake towards Kelowna . . . Stairs down inside from main floor to garage . . . . One of the most popular floorplans with two large bedrooms on main floor plus big open plan loft bedroom with great view along the lake. . . Full bath on both main & loft floor . . . La Casa Resort is Freehold ownership, open YEAR-ROUND for you or VACATION RENTAL guests to enjoy (La Casa is unaffected by recent Air bnb restrictions). You choose whether to keep for yourself, rent out some of the time or use an on-site company if you want a 'hands-off' investment. La Casa Resort Amenities: Beaches, sundecks, Marina with 100 slips & boat launch, 2 Swimming Pools & 3 Hot tubs, 3 Aqua Parks, Mini golf, Playground, 2 Tennis/Pickleball Courts, Volleyball, FirePits, Dog Beach, Upper View Park and Beach area Gated & Private Security, Owners Lounge, Owners Fitness/Gym Facility. Grocery/liquor store on site plus Restaurant. (id:56537)
Call (250)-864-7337 for showing information. |
| Details |
| Amenities Nearby : Recreation |
Access : - |
Appliances Inc : Dishwasher, Dryer, Range - Electric, Microwave, Washer |
| Community Features : Family Oriented, Rural Setting, Recreational Facilities, Rentals Allowed |
Features : - |
Structures : Tennis Court |
| Total Parking Spaces : 4 |
View : Lake view, Mountain view |
Waterfront : - |
| Zoning Type : - |
| Building |
| Architecture Style : Cottage |
Bathrooms (Partial) : 0 |
Cooling : Central air conditioning |
| Fire Protection : - |
Fireplace Fuel : - |
Fireplace Type : Insert |
| Floor Space : - |
Flooring : Laminate |
Foundation Type : - |
| Heating Fuel : - |
Heating Type : Forced air |
Roof Style : Unknown |
| Roofing Material : Asphalt shingle |
Sewer : Municipal sewage system |
Utility Water : Private Utility |
| Basement |
| Type : - |
Development : - |
Features : - |
| Land |
| Landscape Features : - |
| Rooms |
| Level : |
Type : |
Dimensions : |
| Main level |
Bedroom |
11'0'' x 10'0'' |
|
Dining room |
11'0'' x 9'6'' |
|
Full bathroom |
5'0'' x 8'0'' |
|
Kitchen |
8'0'' x 9'0'' |
|
Living room |
12'0'' x 13'0'' |
|
Primary Bedroom |
11'0'' x 10'0'' |
| Second level |
Bedroom |
13'0'' x 11'0'' |
|
Full bathroom |
5'0'' x 8'0'' |
|
Data from sources believed reliable but should not be relied upon without verification. All measurements are
approximate.MLS®, Multiple Listing Service®, and all related graphics are trademarks of The Canadian Real Estate Association.
REALTOR®, REALTORS®, and all related graphics are trademarks of REALTOR® Canada Inc. a corporation owned by The Canadian Real Estate
Association and the National Association of REALTORS® .Copyright © 2023 Don Rae REALTOR® Not intended to solicit properties currently
under contract.
|