
|

|
| 3105 South Main Street Unit# 219 Penticton V2A7H1 |
|
| Price : $349,900 |
Listing ID : 10395898
|
2 
|
2 
|
| Property Type : Single Family |
Building Type : Manufactured Home |
| Title : Strata |
Finished Area : 960 sqft |
| Built in : 1978 |
Total Parking Spaces : 3 |
|
|
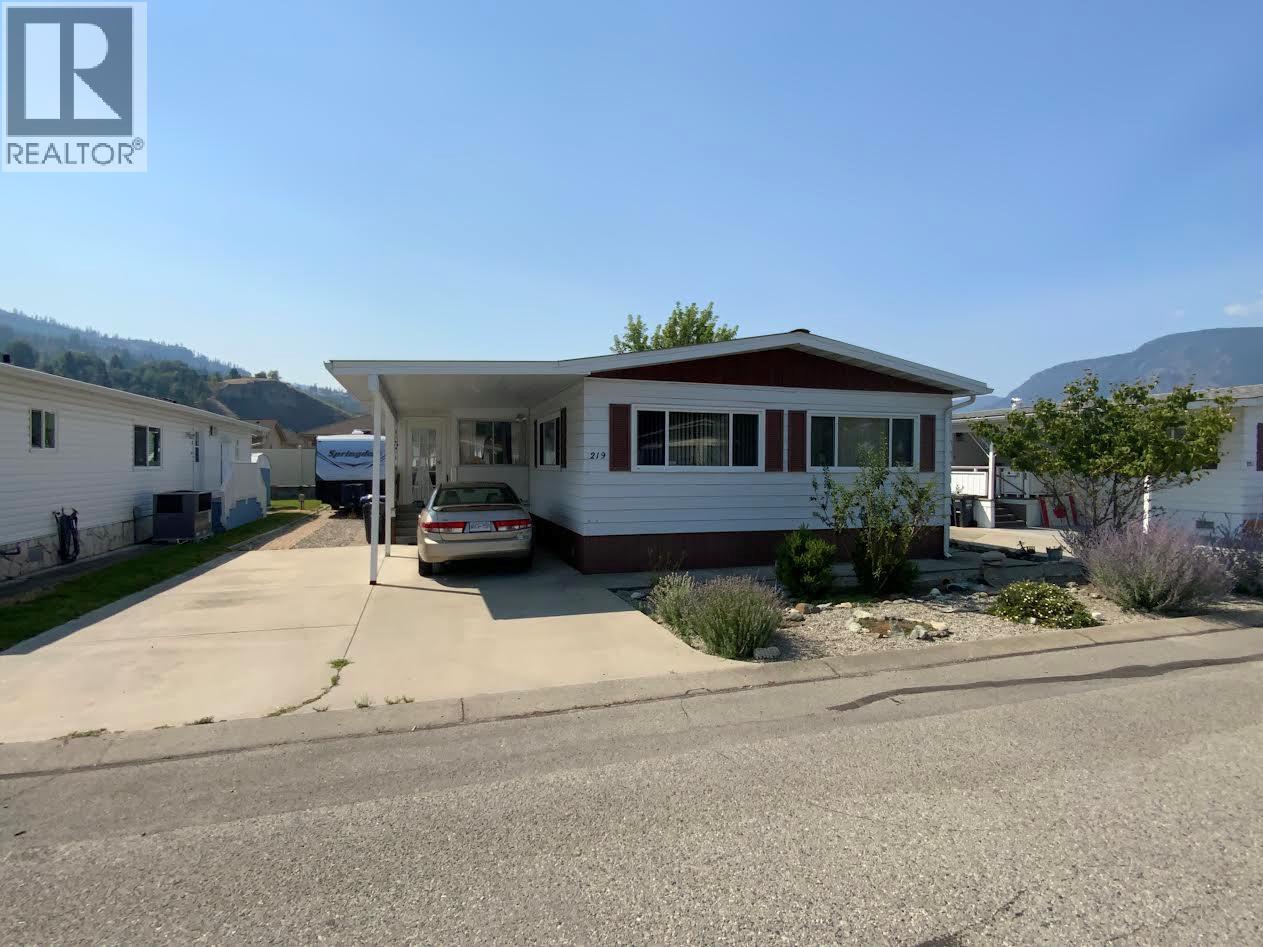
Enjoy the freedom of owning your own land on this well managed adult oriented freehold Strata community at Caravilla Estates. This bright 960 sq. ft. manufactured home sits on a 0.10 acre lot with warm southern exposure and panoramic front windows that fill the home with natural light. This two bedroom, two bathroom home boasts a large back yard for you to create your own beautiful garden. There is a 2 Pc. ensuite off the large Primary bedroom for comfort and convenience. There is a warm sun room attached extending the living space. There is ample parking with carport including R.V. parking. Property includes an efficient HVAC heat pump for all year heating and cooling. There is a clubhouse which features indoor pool and hot tub and a social area. Caravilla Estates is a 55+ freehold Strata community. Low maintenance fees at $235. per month. (id:56537)
Call (250)-864-7337 for showing information. |
| Details |
| Amenities Nearby : - |
Access : - |
Appliances Inc : Refrigerator, Dryer, Oven - Electric, Microwave, Washer |
| Community Features : Pets not Allowed, Seniors Oriented |
Features : - |
Structures : Clubhouse |
| Total Parking Spaces : 3 |
View : Mountain view |
Waterfront : - |
| Zoning Type : - |
| Building |
| Architecture Style : - |
Bathrooms (Partial) : 1 |
Cooling : Central air conditioning, Heat Pump |
| Fire Protection : - |
Fireplace Fuel : - |
Fireplace Type : - |
| Floor Space : - |
Flooring : - |
Foundation Type : - |
| Heating Fuel : - |
Heating Type : Forced air, Heat Pump |
Roof Style : Unknown |
| Roofing Material : Metal |
Sewer : Municipal sewage system |
Utility Water : Municipal water |
| Basement |
| Type : - |
Development : - |
Features : - |
| Land |
| Landscape Features : - |
| Rooms |
| Level : |
Type : |
Dimensions : |
| Main level |
Bedroom |
11' x 9' |
|
Dining room |
10' x 8'7'' |
|
Full bathroom |
Measurements not available |
|
Kitchen |
16' x 9' |
|
Laundry room |
5'6'' x 3' |
|
Living room |
14'8'' x 22' |
|
Partial ensuite bathroom |
Measurements not available |
|
Primary Bedroom |
16' x 11' |
|
Sunroom |
19' x 12' |
|
Data from sources believed reliable but should not be relied upon without verification. All measurements are
approximate.MLS®, Multiple Listing Service®, and all related graphics are trademarks of The Canadian Real Estate Association.
REALTOR®, REALTORS®, and all related graphics are trademarks of REALTOR® Canada Inc. a corporation owned by The Canadian Real Estate
Association and the National Association of REALTORS® .Copyright © 2023 Don Rae REALTOR® Not intended to solicit properties currently
under contract.
|