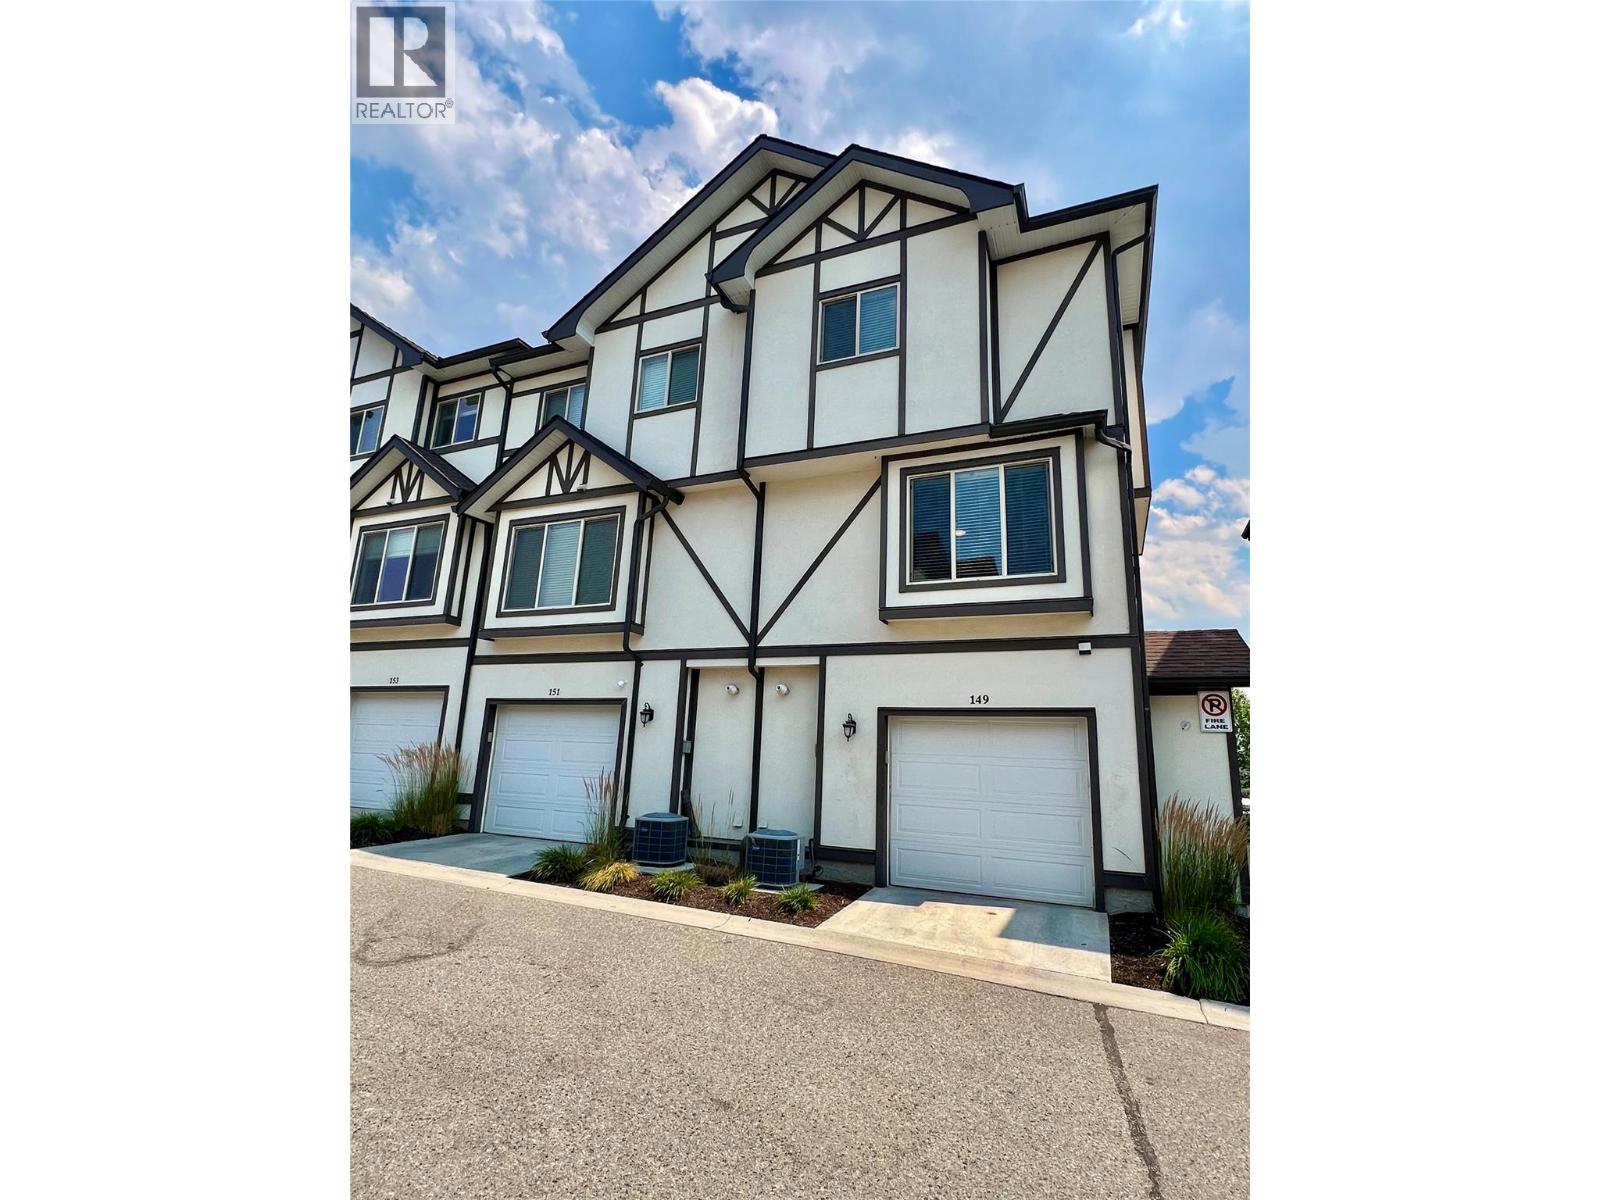
Welcome to The Gate, one of Black Mountain’s most sought-after townhouse communities! Offered for sale for the first time by its original owner, this well-maintained 3-bedroom, 2.5-bath end-unit offers privacy, comfort and convenience. Ideally located on the quiet side of the complex, one of the benefits of this corner home is the abundance of natural light from the extra windows. Central air conditioning keeps you comfortable year-round. The open-concept main floor is ideal for everyday living and entertaining, featuring a stylish kitchen with quartz countertops, ample cabinetry, generous prep space and a large island overlooking the dining and living areas. Step onto the spacious sundeck with a natural gas BBQ hookup—perfect for summer entertaining or relaxing with your morning coffee. Upstairs, the spacious primary bedroom includes a full ensuite, while the second bedroom features its own walk-in closet. A third bedroom, full bathroom and conveniently located upper-floor laundry complete the upper level. The main floor powder room and tandem double garage provide excellent functionality with plenty of room for vehicles, bikes and extra storage. The Gate is a pet-friendly, family-oriented community with well-kept grounds, and spacious green space . Minutes from Black Mountain Golf Club, schools, parks, hiking trails, shopping, Big White, UBCO, Kelowna International Airport and downtown Kelowna, this exceptional home offers an outstanding Okanagan lifestyle. (id:56537)
Call (250)-864-7337 for showing information. |
| Details |
| Amenities Nearby : - |
Access : - |
Appliances Inc : Refrigerator, Dishwasher, Range - Electric, Microwave, Washer/Dryer Stack-Up |
| Community Features : Pets Allowed, Rentals Allowed |
Features : - |
Structures : - |
| Total Parking Spaces : 2 |
View : - |
Waterfront : - |
| Zoning Type : - |
| Building |
| Architecture Style : - |
Bathrooms (Partial) : 1 |
Cooling : Central air conditioning |
| Fire Protection : - |
Fireplace Fuel : - |
Fireplace Type : - |
| Floor Space : - |
Flooring : - |
Foundation Type : - |
| Heating Fuel : - |
Heating Type : Forced air, See remarks |
Roof Style : Unknown |
| Roofing Material : Asphalt shingle |
Sewer : Municipal sewage system |
Utility Water : Irrigation District |
| Basement |
| Type : - |
Development : - |
Features : - |
| Land |
| Landscape Features : - |
| Rooms |
| Level : |
Type : |
Dimensions : |
| Lower level |
Other |
11'6'' x 3'10'' |
| Main level |
2pc Bathroom |
7'8'' x 4'5'' |
|
Dining room |
10'9'' x 11'3'' |
|
Kitchen |
10'6'' x 12' |
|
Living room |
15'2'' x 13'3'' |
| Second level |
3pc Bathroom |
8'3'' x 5' |
|
3pc Ensuite bath |
9'4'' x 5'4'' |
|
Bedroom |
10'2'' x 9'10'' |
|
Bedroom |
9'6'' x 9' |
|
Laundry room |
4' x 4' |
|
Primary Bedroom |
12'8'' x 11'2'' |
|