
|

|
| 650 HWY 5A Princeton V0X1W0 |
|
| Price : $3,299,000 |
Listing ID : 10395595
|
3 
|
2 
|
| Property Type : Single Family |
Building Type : House |
| Title : Freehold |
Finished Area : 2381 sqft |
| Built in : 1950 |
Total Parking Spaces : 16 |
|
|
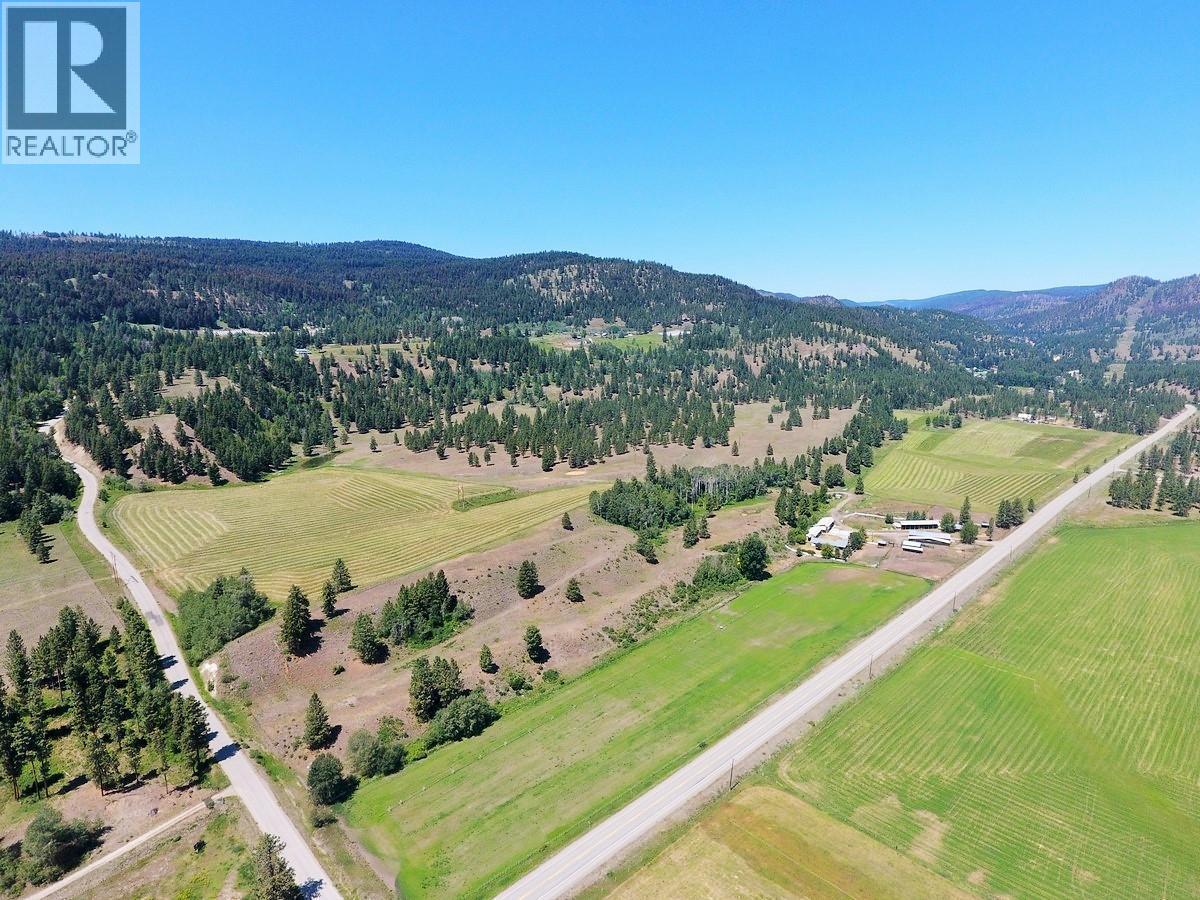
210 acres with highway access, 108 acres in irrigated fields with 40 acres of that as irrigated pasture for man rotational grazing; plus 90 acres of fenced and cross-fenced non-irrigated pasture. Recent irrigation updates include: all irrigation mainlines buried, pump house overhaul including new self-cleaning screens and VFD controllers, two 450m/1475ft reel guns and one 380m/1250ft reel gun. Beautiful 3 bedroom 2 bath main home with a 13x36 covered deck, Second home has 2 beds and 1 bath. Great 2nd income or room for a caretaker, currently rented month-to-month at $1950 per month plus utilities. Underground irrigation at both homes. Two equipment sheds with 14 covered bays for the equipment & toys and a 52x29 fully finished shop with 3ph power, additional mezzanine, office and walk-in freezer. Hay & animal accommodations include a 28x88 hay barn with 9 attached animal stalls & a 16x11 tack room. There is a second 23x23 barn as well as 3 additional animal shelters. Excellent licensed water from Allison Creek in place for the fields. The property and amenities are well designed to support a cow/calf operation of 100 pairs without the need for off-site range. Currently a hay farm, previously a hay and successful garlic farm and still has infrastructure to start that up again. Or lease out the hay fields and fill the equipment bays with muscle cars and hot rods! 5 min to Princeton, 3 hours to Vancouver. (id:56537)
Call (250)-864-7337 for showing information. |
| Details |
| Amenities Nearby : - |
Access : - |
Appliances Inc : Refrigerator, Dishwasher, Dryer, See remarks, Washer |
| Community Features : Rural Setting |
Features : Level lot, Private setting |
Structures : - |
| Total Parking Spaces : 16 |
View : Mountain view, Valley view |
Waterfront : - |
| Zoning Type : - |
| Building |
| Architecture Style : Ranch |
Bathrooms (Partial) : 0 |
Cooling : - |
| Fire Protection : - |
Fireplace Fuel : - |
Fireplace Type : - |
| Floor Space : - |
Flooring : - |
Foundation Type : - |
| Heating Fuel : Electric, Wood |
Heating Type : Baseboard heaters, Forced air, Stove, See remarks |
Roof Style : Unknown |
| Roofing Material : Asphalt shingle |
Sewer : Septic tank |
Utility Water : Licensed, Well |
| Basement |
| Type : Partial |
Development : - |
Features : - |
| Land |
| Landscape Features : Landscaped, Level, Underground sprinkler |
| Rooms |
| Level : |
Type : |
Dimensions : |
| Basement |
Family room |
11'0'' x 22'6'' |
|
Utility room |
11'0'' x 22'6'' |
| Main level |
4pc Bathroom |
Measurements not available |
|
Bedroom |
10'0'' x 11'0'' |
|
Bedroom |
11'0'' x 13'0'' |
|
Dining room |
17'0'' x 11'0'' |
|
Kitchen |
12'6'' x 14'6'' |
|
Living room |
23'6'' x 19'6'' |
|
Primary Bedroom |
11'0'' x 12'0'' |
|
Data from sources believed reliable but should not be relied upon without verification. All measurements are
approximate.MLS®, Multiple Listing Service®, and all related graphics are trademarks of The Canadian Real Estate Association.
REALTOR®, REALTORS®, and all related graphics are trademarks of REALTOR® Canada Inc. a corporation owned by The Canadian Real Estate
Association and the National Association of REALTORS® .Copyright © 2023 Don Rae REALTOR® Not intended to solicit properties currently
under contract.
|