
|

|
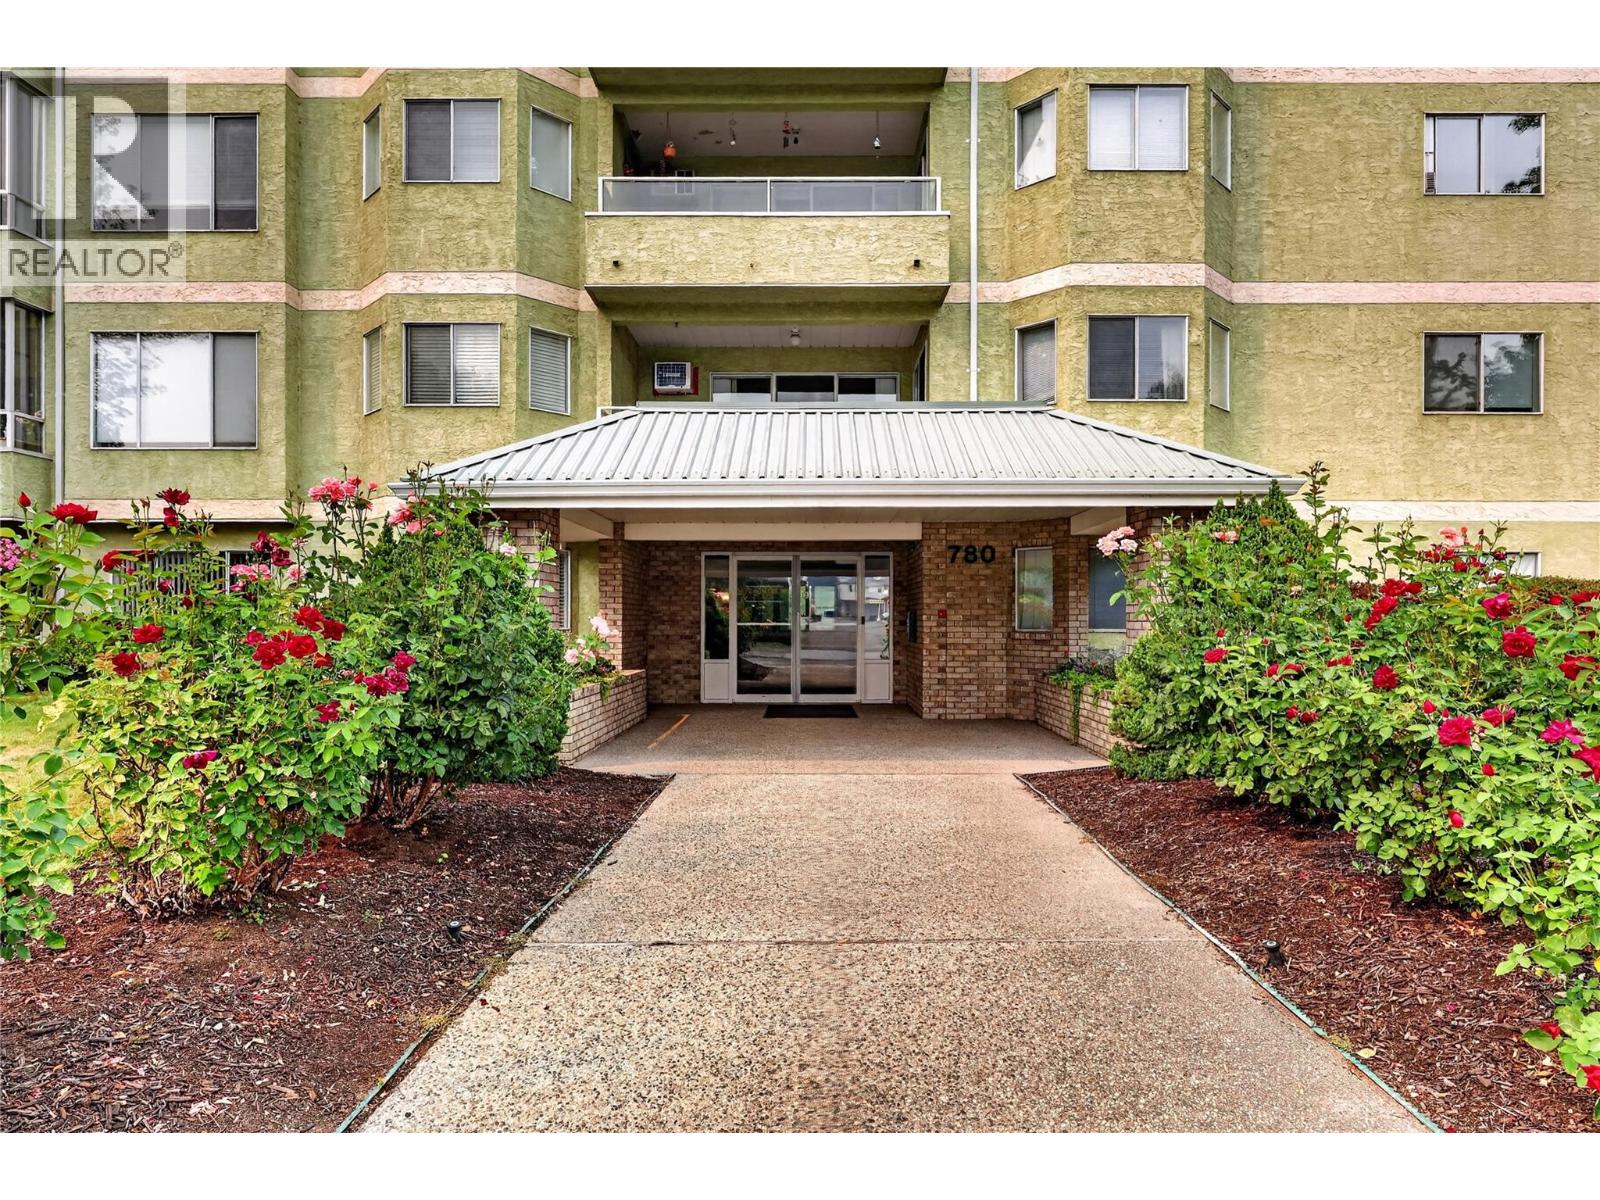
| 780 Houghton Road Unit# 411 Kelowna V1X5G7 |
|
| Price : $350,000 |
Listing ID : 10395879
|
2 
|
2 
|
| Property Type : Single Family |
Building Type : Apartment |
| Maintenance Fee : 453.00 |
Fee Paid : Monthly |
| Title : Strata |
Finished Area : 1200 sqft |
| Built in : 1990 |
Total Parking Spaces : 1 |
|
|
Top floor. Corner unit. No one above you and no shared walls to contend with — just quiet and privacy. At 1200 square feet this two bedroom and two full bathroom home is bright and VERY spacious. A split floor plan places the bedrooms on opposite ends of the unit — ideal privacy for guests, roommates or a home office setup. Both bedrooms are genuinely generous and the layout gives you room to actually spread out. Here’s the opportunity: this home has wonderful bones and original finishes just waiting for a fresh vision. It’s been professionally cleaned throughout, everything is in good working order and it’s move-in ready — so there’s no rush. Settle in, live comfortably and update at your own pace. Bring your ideas and make it yours. NO AGE RESTRICTIONS AND PETS WELCOME: two cats welcome (sorry, no dogs). The location delivers: excellent walkability with shopping, schools, and daily amenities all close at hand. Big, bright and thoughtfully laid out — with a price that makes it the perfect place to call home. This is a true ""start the car"" property, don't miss out! (id:56537)
Call (250)-864-7337 for showing information. |
| Details |
| Amenities Nearby : - |
Access : - |
Appliances Inc : - |
| Community Features : Pets Allowed With Restrictions |
Features : - |
Structures : - |
| Total Parking Spaces : 1 |
View : - |
Waterfront : - |
| Zoning Type : - |
| Building |
| Architecture Style : - |
Bathrooms (Partial) : 0 |
Cooling : Wall unit |
| Fire Protection : - |
Fireplace Fuel : - |
Fireplace Type : - |
| Floor Space : - |
Flooring : - |
Foundation Type : - |
| Heating Fuel : - |
Heating Type : Baseboard heaters |
Roof Style : - |
| Roofing Material : - |
Sewer : Municipal sewage system |
Utility Water : Municipal water |
| Basement |
| Type : - |
Development : - |
Features : - |
| Land |
| Landscape Features : - |
| Rooms |
| Level : |
Type : |
Dimensions : |
| Main level |
4pc Bathroom |
7'11'' x 5'2'' |
|
4pc Ensuite bath |
8'6'' x 5'3'' |
|
Bedroom |
15'7'' x 11'5'' |
|
Dining room |
12' x 14'10'' |
|
Kitchen |
10'2'' x 10'1'' |
|
Laundry room |
6'3'' x 9'3'' |
|
Living room |
16'10'' x 13'9'' |
|
Primary Bedroom |
13'11'' x 15'10'' |
|
Data from sources believed reliable but should not be relied upon without verification. All measurements are
approximate.MLS®, Multiple Listing Service®, and all related graphics are trademarks of The Canadian Real Estate Association.
REALTOR®, REALTORS®, and all related graphics are trademarks of REALTOR® Canada Inc. a corporation owned by The Canadian Real Estate
Association and the National Association of REALTORS® .Copyright © 2023 Don Rae REALTOR® Not intended to solicit properties currently
under contract.
|