
|

|
| 8052 Beachcomber Bay Road Vernon V1H1C7 |
|
| Price : $2,299,000 |
Listing ID : 10395599
|
3 
|
3 
|
| Property Type : Single Family |
Building Type : House |
| Title : Freehold |
Finished Area : 3522 sqft |
| Built in : 1969 |
Total Parking Spaces : 8 |
|
|
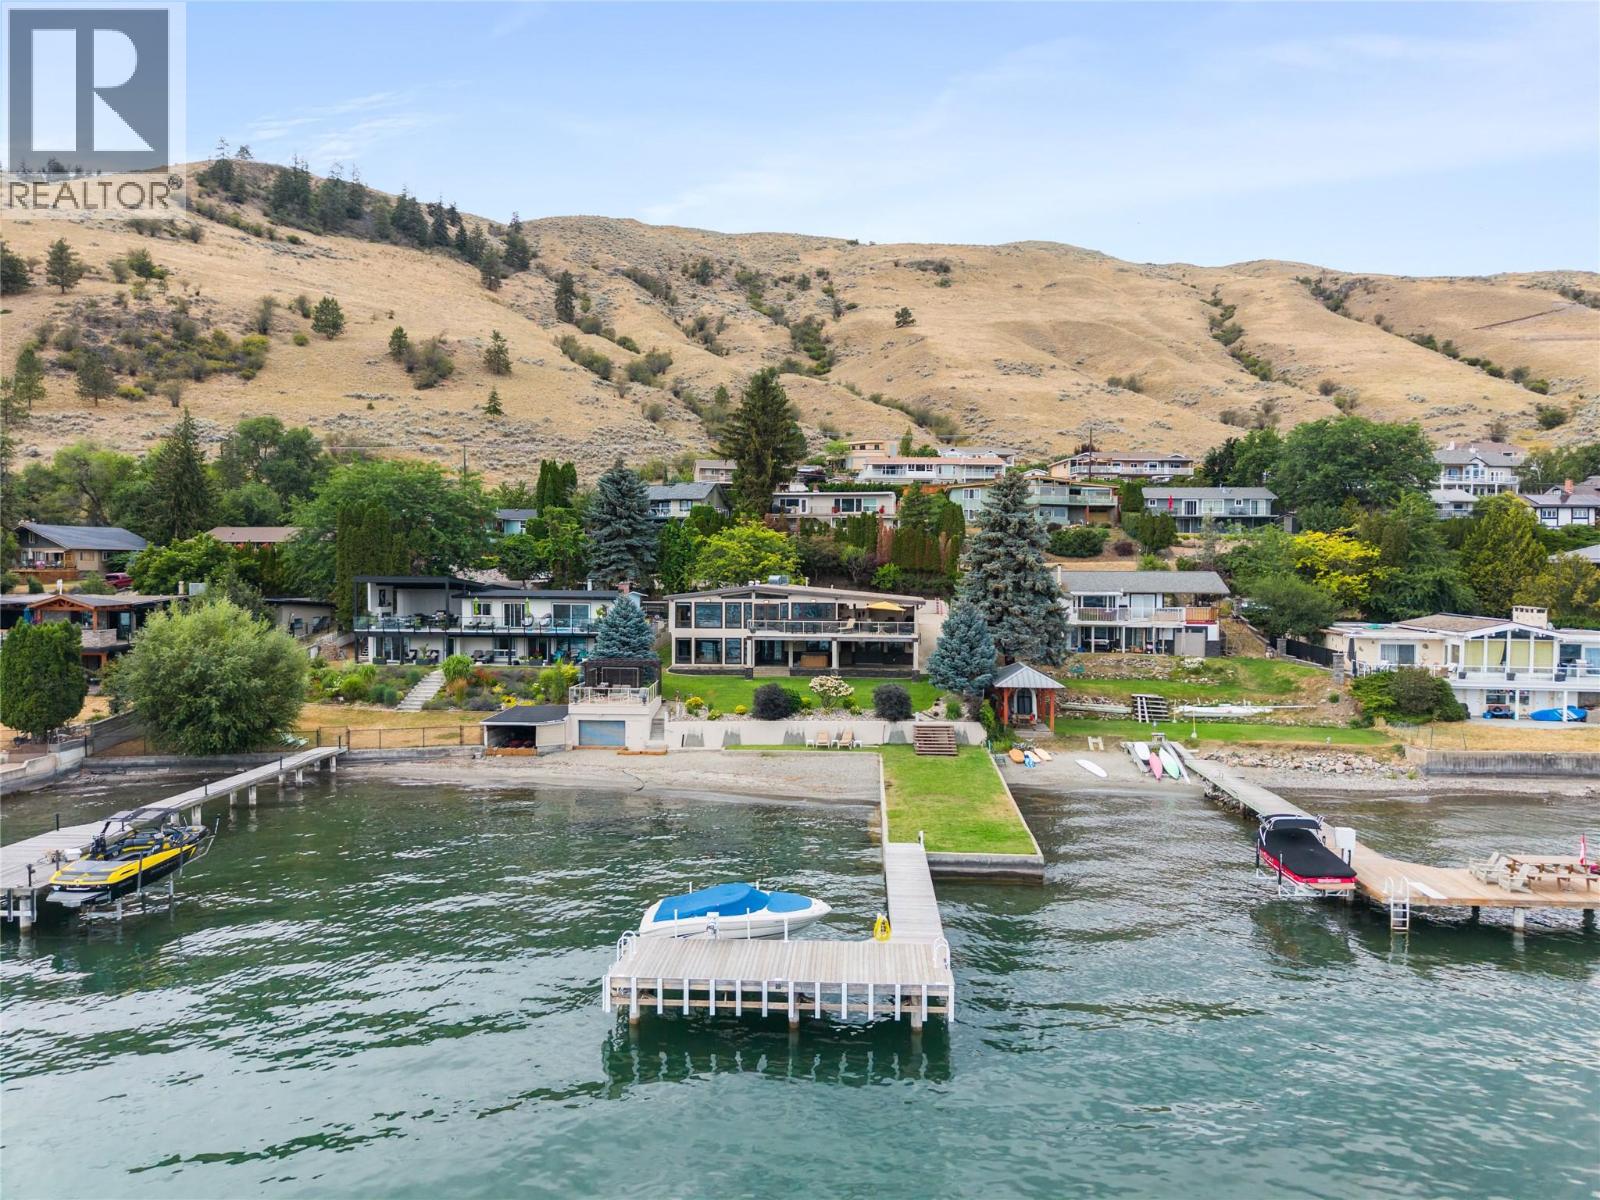
One-of-a-Kind Okanagan Lakeshore Living with Private Peninsula. Welcome to an extraordinary opportunity to own one of the Okanagan’s truly unique lakeshore properties. Set on the shores of Okanagan Lake, 8052 Beachcomber Bay Road offers an exceptional combination of privacy, natural beauty, and timeless waterfront living. This exquisite 3,500+ sq. ft. level-entry home features a modern design and thoughtfully planned open-concept floor plan, creating an inviting and effortless living experience. Large windows, radiant in-floor heating and generous living spaces embrace the surrounding landscape, while the seamless connection between the home and outdoors makes this property ideal for entertaining, relaxing, and enjoying the spectacular Okanagan lifestyle. Outside, the grounds are nothing short of exceptional. Enjoy your own private beach, wharf with boat lift, Lakeside patio and beautifully landscaped yard space that provides an unparalleled setting for waterfront enjoyment. Whether you're launching the boat for a day on the lake, relaxing by the water, or entertaining friends and family, this is a property designed to make the most of its extraordinary lakeside setting. Tucked away on a sub-road, this rare offering provides a level of seclusion and tranquility that is increasingly difficult to find. From the unique peninsula setting to the exceptional yard and direct lake access, every element of this property contributes to an unmatched Okanagan experience. (id:56537)
Call (250)-864-7337 for showing information. |
| Details |
| Amenities Nearby : Golf Nearby |
Access : Easy access |
Appliances Inc : Dishwasher, Dryer, Cooktop - Gas, Microwave, See remarks, Washer |
| Community Features : Family Oriented, Pets Allowed, Rentals Allowed |
Features : Private setting, Balcony |
Structures : Dock |
| Total Parking Spaces : 8 |
View : Lake view, Mountain view, View (panoramic) |
Waterfront : Waterfront on lake |
| Zoning Type : - |
| Building |
| Architecture Style : Ranch |
Bathrooms (Partial) : 1 |
Cooling : Central air conditioning |
| Fire Protection : - |
Fireplace Fuel : Gas |
Fireplace Type : Unknown |
| Floor Space : - |
Flooring : Carpeted, Tile |
Foundation Type : - |
| Heating Fuel : Electric |
Heating Type : Forced air, Other, See remarks |
Roof Style : Unknown |
| Roofing Material : Unknown |
Sewer : Municipal sewage system |
Utility Water : Lake/River Water Intake, Municipal water |
| Basement |
| Type : Full |
Development : - |
Features : - |
| Land |
| Landscape Features : Landscaped, Underground sprinkler |
| Rooms |
| Level : |
Type : |
Dimensions : |
| Lower level |
Bedroom |
15'5'' x 10'7'' |
|
Bedroom |
15'9'' x 11'7'' |
|
Full bathroom |
13'2'' x 6'0'' |
|
Laundry room |
12'3'' x 11'6'' |
|
Office |
11'2'' x 13'2'' |
|
Other |
26'5'' x 18'9'' |
|
Recreation room |
23'10'' x 19'6'' |
|
Storage |
7'5'' x 3'4'' |
| Main level |
2pc Bathroom |
5'6'' x 5'6'' |
|
4pc Ensuite bath |
12'0'' x 8'2'' |
|
Dining room |
19'2'' x 11'10'' |
|
Foyer |
18'6'' x 11'5'' |
|
Kitchen |
19'1'' x 11'10'' |
|
Living room |
16'9'' x 18'2'' |
|
Pantry |
11'10'' x 8'1'' |
|
Primary Bedroom |
18'6'' x 17'8'' |
|
Data from sources believed reliable but should not be relied upon without verification. All measurements are
approximate.MLS®, Multiple Listing Service®, and all related graphics are trademarks of The Canadian Real Estate Association.
REALTOR®, REALTORS®, and all related graphics are trademarks of REALTOR® Canada Inc. a corporation owned by The Canadian Real Estate
Association and the National Association of REALTORS® .Copyright © 2023 Don Rae REALTOR® Not intended to solicit properties currently
under contract.
|