
|

|
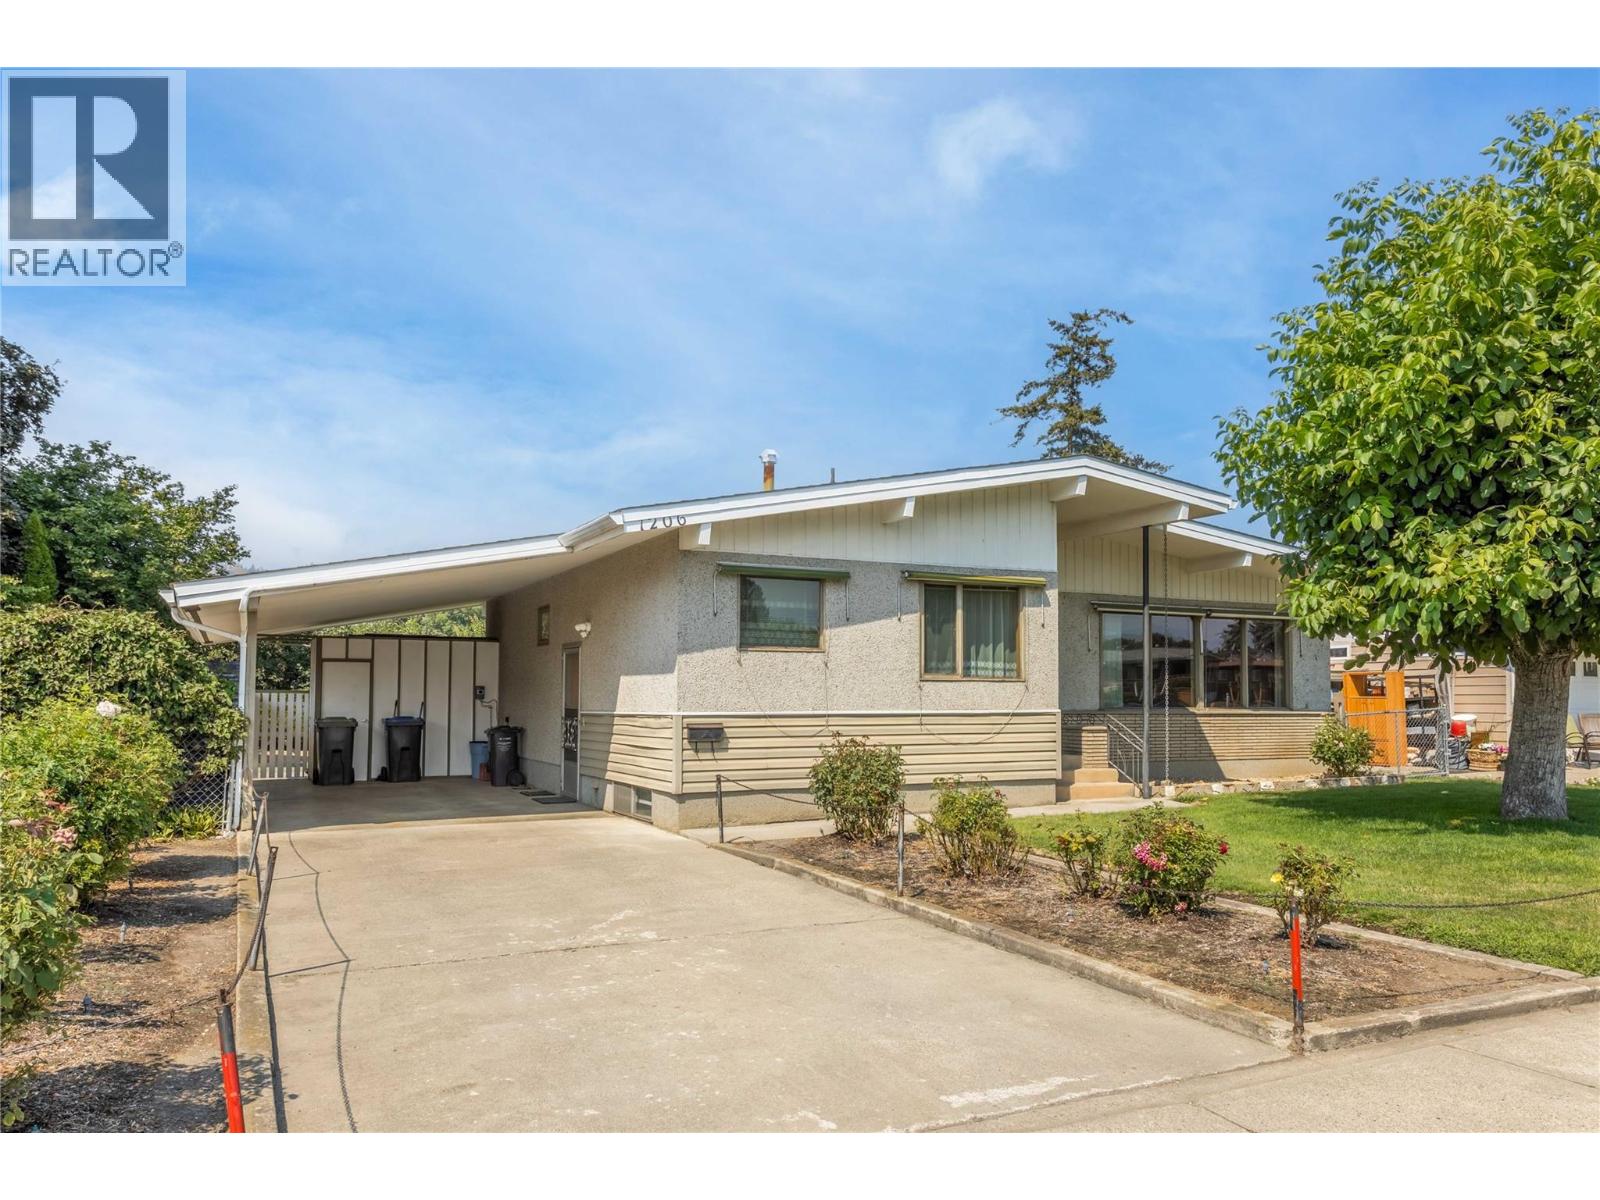
| 1206 Lawson Avenue Kelowna V1Y6T9 |
|
| Price : $739,900 |
Listing ID : 10395897
|
4 
|
1 
|
| Property Type : Single Family |
Building Type : House |
| Title : Freehold |
Finished Area : 1832 sqft |
| Built in : 1966 |
Total Parking Spaces : - |
|
|
Welcome to 1206 Lawson Avenue, an exceptional property offering huge potential. This flat 0.21 acre lot has the desirable TS1 zoning, allowing for future development of higher density multi-family housing. This location is a short walk to grocery and amenities, an elementary school, transit, and Kelowna's vibrant downtown. This charming 4-bedroom home has 3 bedrooms on the main level (one currently set up with laundry) and offers a full basement for future development. The floor plan is functional and well suited for a future secondary suite. This home is full of authentic mid-century touches and features a full basement, providing a great foundation for your renovation and updating ideas. The flat yard is fully irrigated yard with plenty of space for gardening, play and outdoor storage. This property is equally suited for buyers looking to update and enjoy a character Downtown Kelowna home or savvy investors eyeing future redevelopment opportunities in a premier central location. (id:56537)
Call (250)-864-7337 for showing information. |
| Details |
| Amenities Nearby : - |
Access : - |
Appliances Inc : - |
| Community Features : - |
Features : - |
Structures : - |
| Total Parking Spaces : - |
View : - |
Waterfront : - |
| Zoning Type : - |
| Building |
| Architecture Style : Bungalow |
Bathrooms (Partial) : 0 |
Cooling : Central air conditioning |
| Fire Protection : - |
Fireplace Fuel : - |
Fireplace Type : - |
| Floor Space : - |
Flooring : Carpeted, Vinyl |
Foundation Type : - |
| Heating Fuel : - |
Heating Type : Forced air |
Roof Style : Unknown |
| Roofing Material : Asphalt shingle |
Sewer : Municipal sewage system |
Utility Water : Municipal water |
| Basement |
| Type : - |
Development : - |
Features : - |
| Land |
| Landscape Features : - |
| Rooms |
| Level : |
Type : |
Dimensions : |
| Lower level |
Bedroom |
15'7'' x 13'3'' |
|
Other |
38'1'' x 13'4'' |
|
Storage |
6'11'' x 1' |
| Main level |
Bedroom |
10'3'' x 10' |
|
Bedroom |
14'1'' x 10' |
|
Dining room |
9' x 9' |
|
Full bathroom |
10'9'' x 7'8'' |
|
Kitchen |
10'8'' x 9' |
|
Living room |
22'9'' x 13' |
|
Primary Bedroom |
11'3'' x 13'4'' |
|
Data from sources believed reliable but should not be relied upon without verification. All measurements are
approximate.MLS®, Multiple Listing Service®, and all related graphics are trademarks of The Canadian Real Estate Association.
REALTOR®, REALTORS®, and all related graphics are trademarks of REALTOR® Canada Inc. a corporation owned by The Canadian Real Estate
Association and the National Association of REALTORS® .Copyright © 2023 Don Rae REALTOR® Not intended to solicit properties currently
under contract.
|