
|

|
| 325 McIntosh Road Unit# 1103 Kelowna V1X2C6 |
|
| Price : $410,000 |
Listing ID : 10395677
|
2 
|
2 
|
| Property Type : Single Family |
Building Type : Apartment |
| Maintenance Fee : 352.72 |
Fee Paid : Monthly |
| Title : Strata |
Finished Area : 983 sqft |
| Built in : 2009 |
Total Parking Spaces : 1 |
|
|
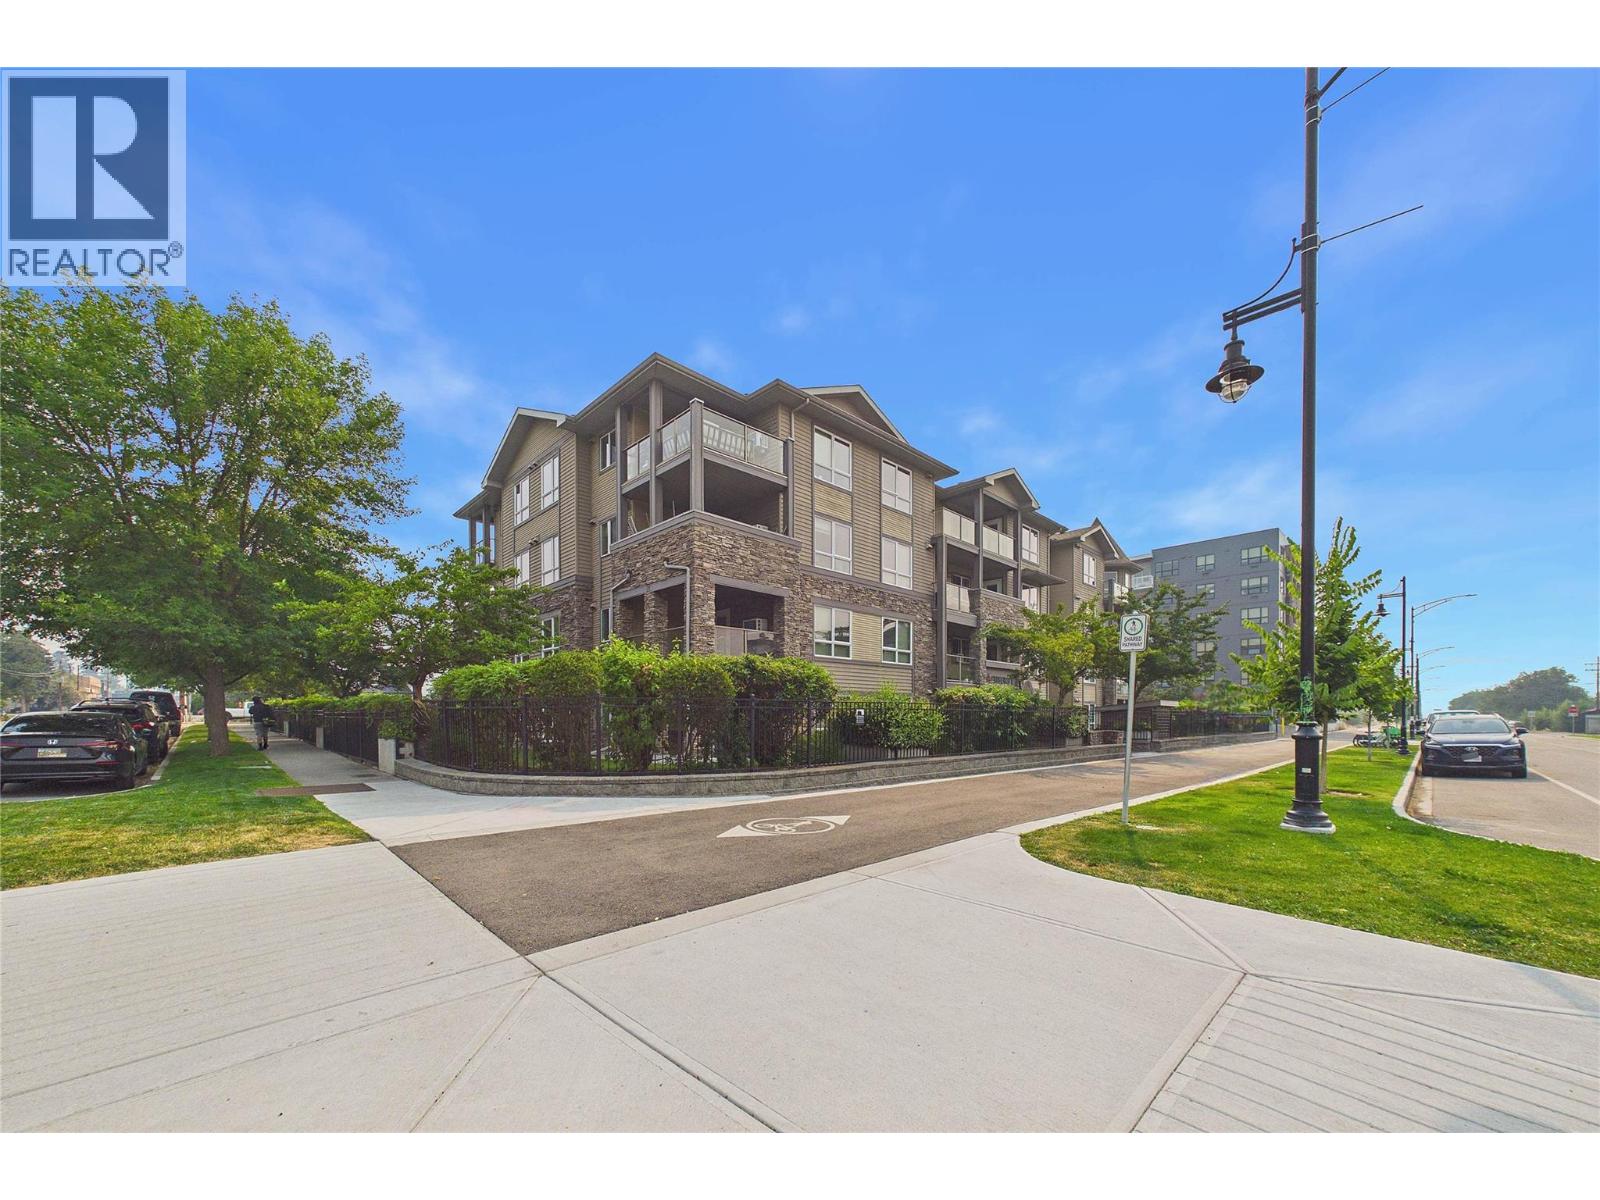
Nicely updated corner unit condo in convenient location with new multi use corridor outside your door. Freshly painted, new vinyl planking and baseboards throughout. Split plan with living space between bedrooms for more privacy. Rooms are spacious and primary bedroom is very large with room for desk/sitting area. U- shpaed kitchen is totally funcitonal with good counter top space , cabinetry and bonus new fridge. Huge wrap around patio paritally covered and with its own outdoor tap extends your living area and provides great space for relaxing or entertaining. This condo is in a convenient location of the building with storage locker and parking space only steps away. Ready for you to move right in and enjoy. (id:56537)
Call (250)-864-7337 for showing information. |
| Details |
| Amenities Nearby : - |
Access : - |
Appliances Inc : Refrigerator, Dishwasher, Washer & Dryer |
| Community Features : - |
Features : - |
Structures : - |
| Total Parking Spaces : 1 |
View : Mountain view |
Waterfront : - |
| Zoning Type : - |
| Building |
| Architecture Style : - |
Bathrooms (Partial) : 0 |
Cooling : Wall unit |
| Fire Protection : Sprinkler System-Fire, Controlled entry, Smoke Detector Only |
Fireplace Fuel : - |
Fireplace Type : - |
| Floor Space : - |
Flooring : - |
Foundation Type : - |
| Heating Fuel : - |
Heating Type : Baseboard heaters |
Roof Style : - |
| Roofing Material : - |
Sewer : Municipal sewage system |
Utility Water : Municipal water |
| Basement |
| Type : - |
Development : - |
Features : - |
| Land |
| Landscape Features : - |
| Rooms |
| Level : |
Type : |
Dimensions : |
| Main level |
3pc Ensuite bath |
7'10'' x 5'4'' |
|
4pc Bathroom |
4'10'' x 8'3'' |
|
Bedroom |
10'3'' x 11'9'' |
|
Kitchen |
8'11'' x 8'6'' |
|
Living room |
12'11'' x 18'4'' |
|
Primary Bedroom |
12'2'' x 16'1'' |
|
Data from sources believed reliable but should not be relied upon without verification. All measurements are
approximate.MLS®, Multiple Listing Service®, and all related graphics are trademarks of The Canadian Real Estate Association.
REALTOR®, REALTORS®, and all related graphics are trademarks of REALTOR® Canada Inc. a corporation owned by The Canadian Real Estate
Association and the National Association of REALTORS® .Copyright © 2023 Don Rae REALTOR® Not intended to solicit properties currently
under contract.
|