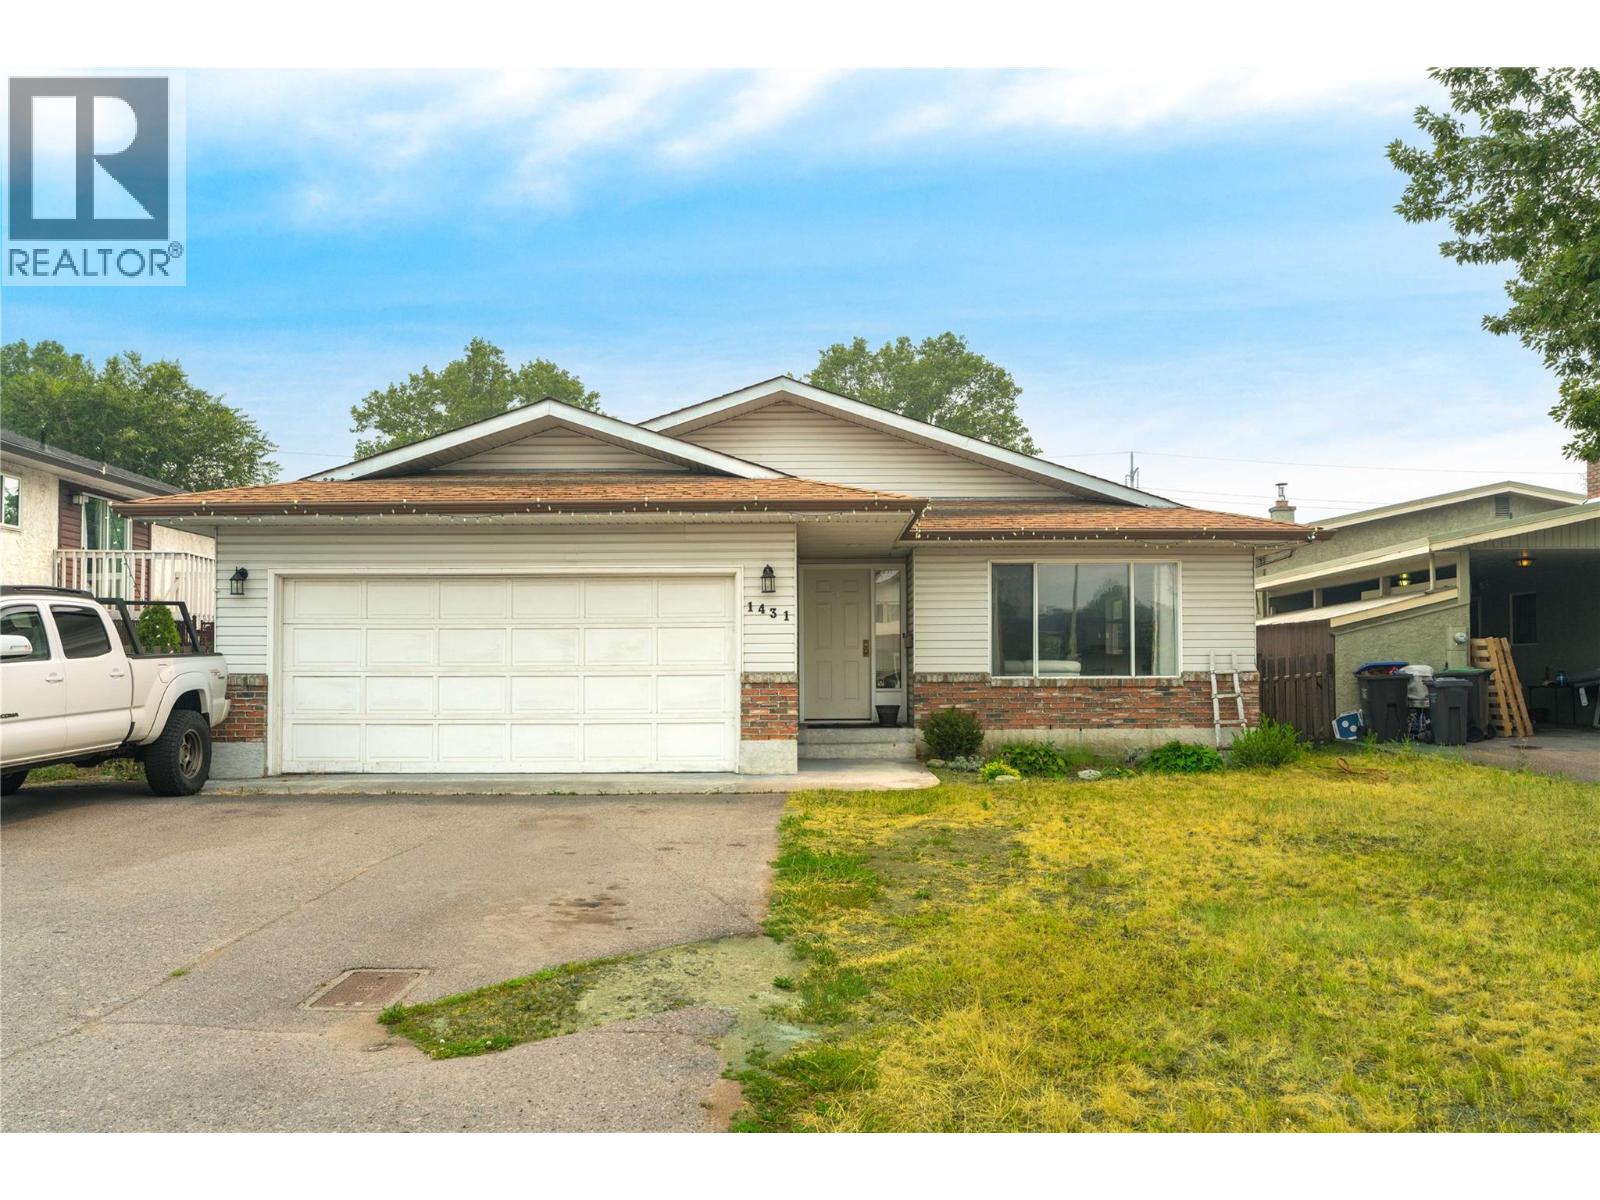
Offering over 2,000 sq.ft. of living space in the heart of Kelowna, this home is built around the ease of main-level living & the privacy of a large, fully fenced backyard — all just minutes from shopping, schools, transit & downtown. Whether you're drawn to the central location, the flexible layout or the long-term potential to make it your own, there's a lot to like here. The main level opens into multiple living spaces, including a bright front living room, a dedicated dining area & a separate family room anchored by a fireplace with direct access to the backyard — ideal for everyday living or entertaining. The kitchen offers an island & generous counter space, connecting easily to the surrounding living areas. Completing the main floor, the primary bedroom, a second bedroom, bathrooms & laundry are all conveniently located together, keeping day-to-day living simple. Downstairs adds further flexibility with an additional bedroom, den, bathroom & storage — space that adapts easily to guests, a home office or extra living needs. Outside, the backyard feels remarkably private, framed by mature greenery with plenty of usable lawn & a covered patio for outdoor living. An attached garage adds everyday convenience. Just minutes from shopping, restaurants, schools, transit, parks & downtown Kelowna, this is a home that offers comfortable living today, with room to grow into it over time. (id:56537)
Call (250)-864-7337 for showing information. |
| Details |
| Amenities Nearby : Golf Nearby, Public Transit, Park, Recreation, Schools, Shopping |
Access : Easy access |
Appliances Inc : - |
| Community Features : Family Oriented |
Features : Level lot |
Structures : - |
| Total Parking Spaces : 4 |
View : - |
Waterfront : - |
| Zoning Type : - |
| Building |
| Architecture Style : Ranch |
Bathrooms (Partial) : 1 |
Cooling : - |
| Fire Protection : Controlled entry |
Fireplace Fuel : - |
Fireplace Type : - |
| Floor Space : - |
Flooring : - |
Foundation Type : - |
| Heating Fuel : - |
Heating Type : Forced air |
Roof Style : Unknown |
| Roofing Material : Asphalt shingle |
Sewer : Municipal sewage system |
Utility Water : Municipal water |
| Basement |
| Type : Full |
Development : - |
Features : - |
| Land |
| Landscape Features : Level |
| Rooms |
| Level : |
Type : |
Dimensions : |
| Lower level |
Bedroom |
7'10'' x 12'8'' |
|
Den |
10'7'' x 12'7'' |
|
Full bathroom |
7'9'' x 5'2'' |
| Main level |
Bedroom |
9'11'' x 11'11'' |
|
Dining room |
14'10'' x 11'0'' |
|
Family room |
18'2'' x 11'11'' |
|
Full bathroom |
9'1'' x 6'0'' |
|
Kitchen |
18'2'' x 11'8'' |
|
Laundry room |
9'2'' x 5'11'' |
|
Living room |
13'2'' x 15'6'' |
|
Partial ensuite bathroom |
5'11'' x 7'8'' |
|
Primary Bedroom |
13'2'' x 13'2'' |
|