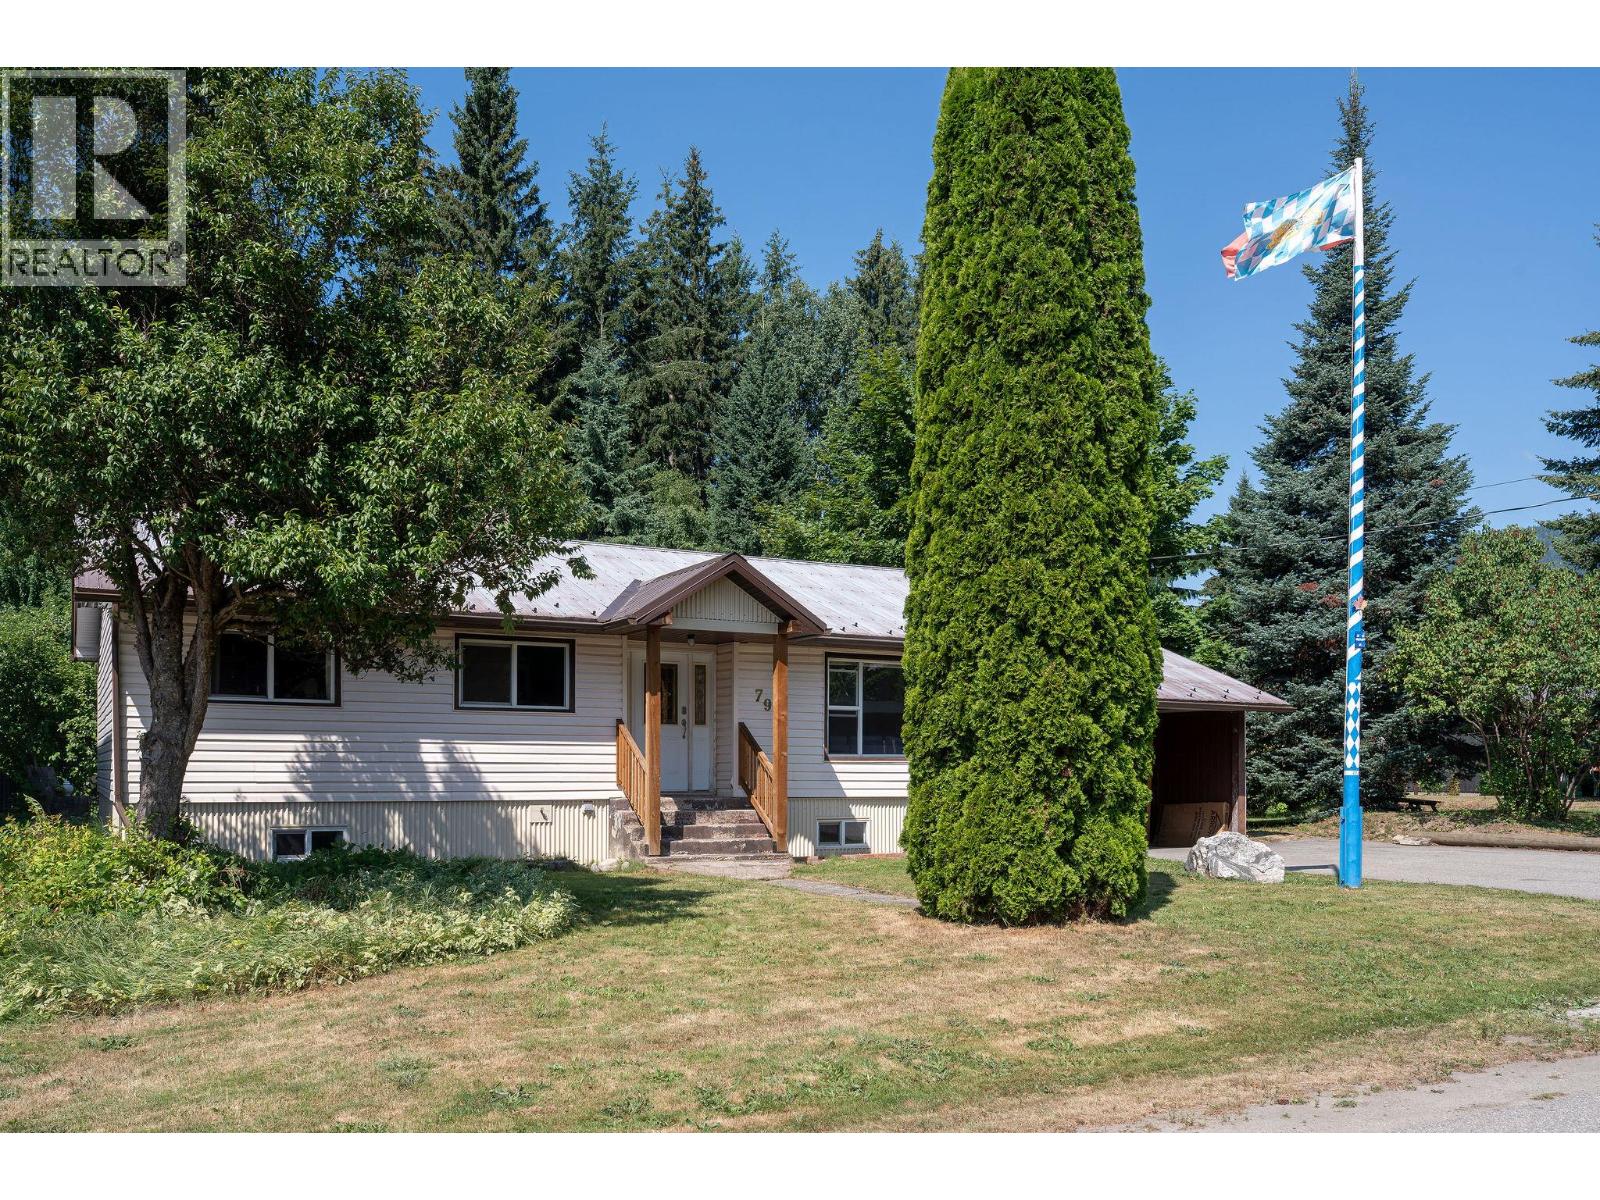
Welcome to this spacious 2,400 sq ft, 5 bedroom, 2 bathroom family home, perfectly situated on a quiet no through street in a family friendly Revelstoke neighbourhood. Offering plenty of room both inside and out, this property is ideal for growing families, multi generational living, or buyers looking for added flexibility. The bright and functional layout features a recent completely renovated lower level with modern finishes, creating a fresh and inviting space complete with a stylish non conforming suite. Whether used for extended family, guests, or potential mortgage-helping income, this beautifully updated area adds exceptional versatility to the home. Step outside to enjoy the generous yard, offering plenty of room for children, pets, gardening, or entertaining family and friends. The property also features ample parking, providing plenty of space for multiple vehicles, recreational toys, or visiting family and friends. Families will love the safe, low traffic street where kids can play, while the nearby Greenbelt pathway provides easy access to walking and biking trails. Schools, the golf course, parks, and everyday amenities are all just minutes away, making this a convenient and welcoming place to call home. Whether you're searching for your forever family home or a property with added flexibility, this well maintained home offers great space, thoughtful updates, and room to make it your own. With the major work already completed downstairs, there's still plenty of opportunity to add your own vision and continue unlocking this home's full potential. (id:56537)
Call (250)-864-7337 for showing information. |
| Details |
| Amenities Nearby : - |
Access : - |
Appliances Inc : See remarks |
| Community Features : - |
Features : - |
Structures : - |
| Total Parking Spaces : 3 |
View : - |
Waterfront : - |
| Zoning Type : - |
| Building |
| Architecture Style : Ranch |
Bathrooms (Partial) : 0 |
Cooling : - |
| Fire Protection : - |
Fireplace Fuel : - |
Fireplace Type : Insert,Unknown |
| Floor Space : - |
Flooring : Carpeted, Ceramic Tile, Laminate, Linoleum, Tile |
Foundation Type : - |
| Heating Fuel : Electric |
Heating Type : Hot Water, See remarks |
Roof Style : Unknown |
| Roofing Material : Metal |
Sewer : Municipal sewage system |
Utility Water : Municipal water |
| Basement |
| Type : Full, Remodeled Basement |
Development : - |
Features : - |
| Land |
| Landscape Features : - |
| Rooms |
| Level : |
Type : |
Dimensions : |
| Basement |
3pc Bathroom |
8'10'' x 6'3'' |
|
Bedroom |
12'9'' x 9'7'' |
|
Bedroom |
13'0'' x 12'10'' |
|
Family room |
18'8'' x 14'0'' |
|
Storage |
9'0'' x 24'6'' |
| Main level |
5pc Bathroom |
9'0'' x 8'0'' |
|
Bedroom |
12'9'' x 9'7'' |
|
Bedroom |
9'6'' x 11'7'' |
|
Dining room |
11'2'' x 10'0'' |
|
Kitchen |
7'3'' x 13'6'' |
|
Living room |
18'7'' x 14'2'' |
|
Primary Bedroom |
13'10'' x 10'0'' |
|