
|

|
| 1088 Sunset Drive Unit# 242 Kelowna V1Y9W1 |
|
| Price : $698,800 |
Listing ID : 10395938
|
2 
|
2 
|
| Property Type : Single Family |
Building Type : Apartment |
| Maintenance Fee : 700.38 |
Fee Paid : Monthly |
| Title : Strata |
Finished Area : 1187 sqft |
| Built in : 2002 |
Total Parking Spaces : 1 |
|
|
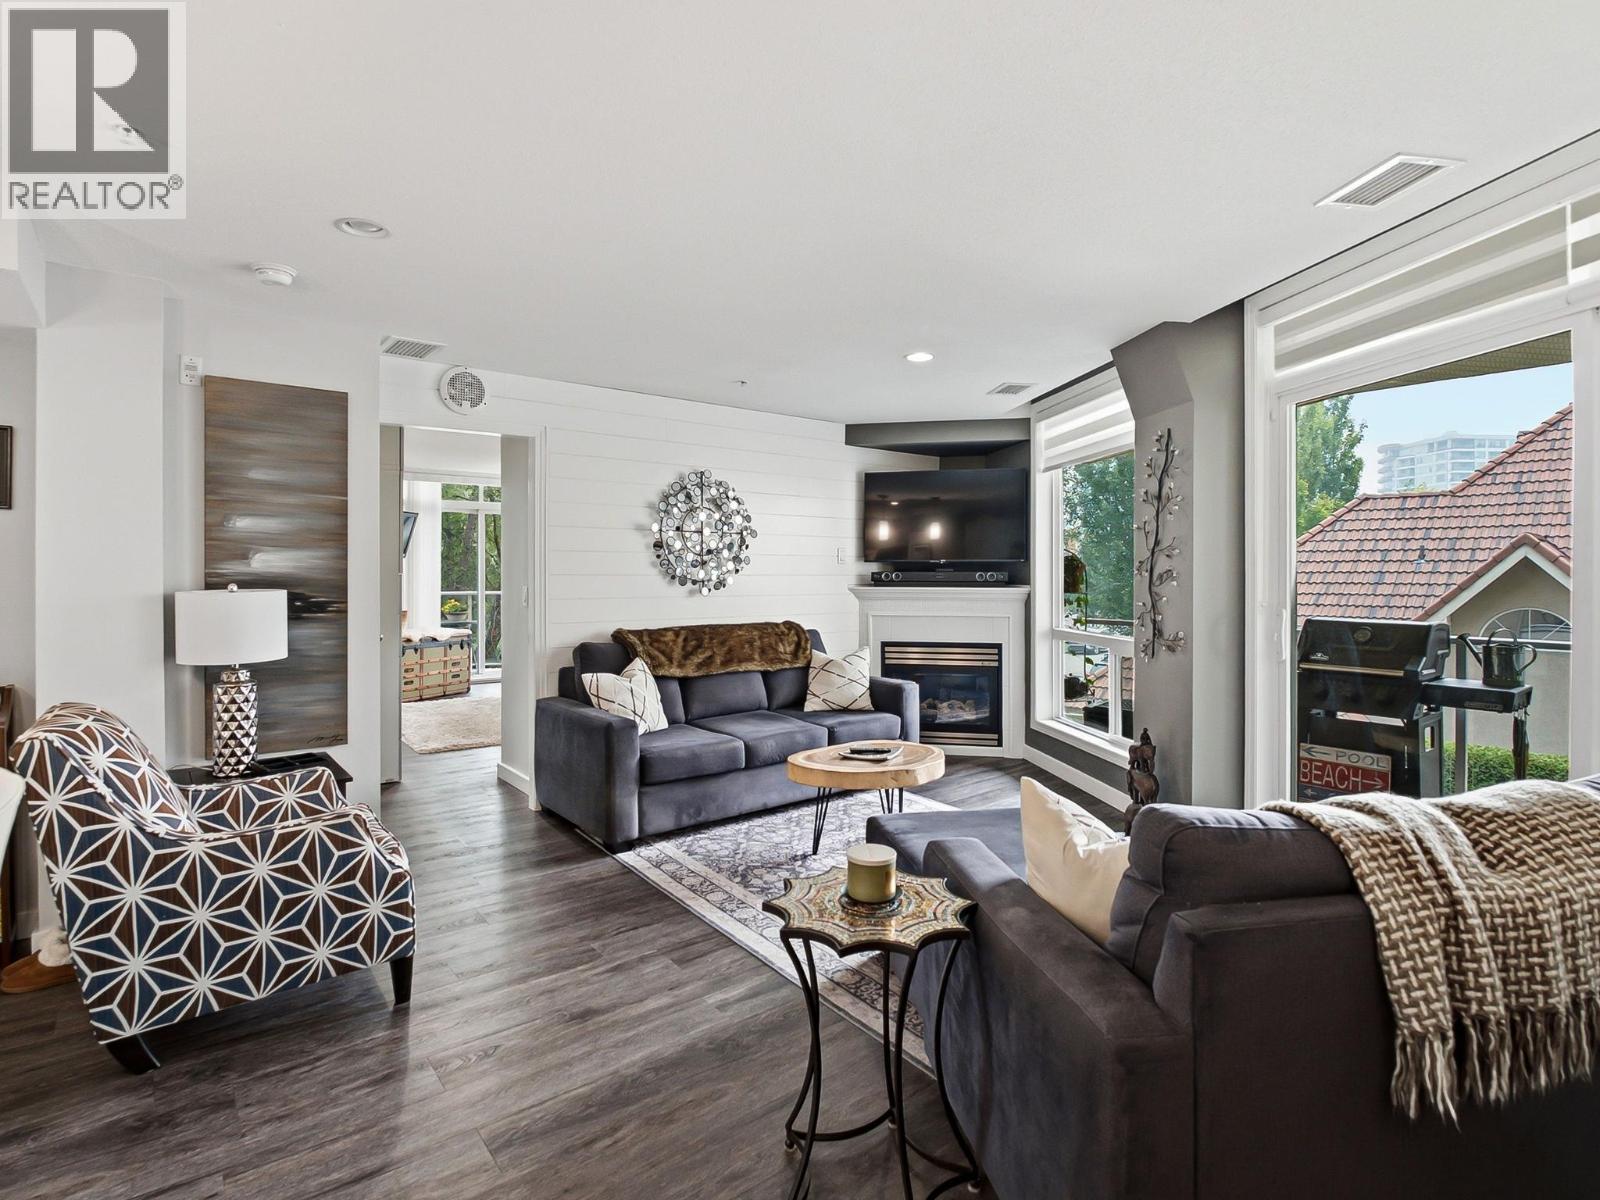
Enjoy relaxed downtown living in this bright and beautifully maintained two-bedroom condo with a fresh, beach-inspired feel. The well-appointed kitchen features stainless steel appliances, quartz countertops, and plenty of space for everyday living and entertaining. The spacious primary bedroom offers excellent closet space and a private four-piece ensuite. Two separate decks extend the living space outdoors, providing inviting spots to enjoy your morning coffee or unwind at the end of the day. Concrete construction, no units above the bedrooms, and a thoughtful layout make this home exceptionally quiet and private. The condo has been owner occupied the past five years and has been carefully cared for throughout. Residents enjoy an impressive selection of amenities, including indoor and outdoor pools, a fitness centre, and secure underground parking. All of this is just a short walk from the beach, restaurants, shopping, and everything downtown Kelowna has to offer. (id:56537)
Call (250)-864-7337 for showing information. |
| Details |
| Amenities Nearby : Public Transit, Park, Recreation, Shopping |
Access : Easy access |
Appliances Inc : Refrigerator, Dishwasher, Oven - Electric, Microwave, Washer/Dryer Stack-Up |
| Community Features : - |
Features : Balcony |
Structures : - |
| Total Parking Spaces : 1 |
View : - |
Waterfront : - |
| Zoning Type : - |
| Building |
| Architecture Style : - |
Bathrooms (Partial) : 0 |
Cooling : Central air conditioning |
| Fire Protection : Sprinkler System-Fire, Controlled entry, Smoke Detector Only |
Fireplace Fuel : Gas |
Fireplace Type : Unknown |
| Floor Space : - |
Flooring : - |
Foundation Type : - |
| Heating Fuel : - |
Heating Type : Forced air |
Roof Style : Unknown |
| Roofing Material : Tile |
Sewer : Municipal sewage system |
Utility Water : Municipal water |
| Basement |
| Type : - |
Development : - |
Features : - |
| Land |
| Landscape Features : - |
| Rooms |
| Level : |
Type : |
Dimensions : |
| Main level |
Bedroom |
13'5'' x 11'4'' |
|
Dining room |
7'1'' x 8' |
|
Full bathroom |
4'6'' x 7'6'' |
|
Full ensuite bathroom |
1'5'' x 4'10'' |
|
Kitchen |
13'7'' x 14'2'' |
|
Living room |
16'4'' x 13' |
|
Primary Bedroom |
17'7'' x 15'6'' |
|
Data from sources believed reliable but should not be relied upon without verification. All measurements are
approximate.MLS®, Multiple Listing Service®, and all related graphics are trademarks of The Canadian Real Estate Association.
REALTOR®, REALTORS®, and all related graphics are trademarks of REALTOR® Canada Inc. a corporation owned by The Canadian Real Estate
Association and the National Association of REALTORS® .Copyright © 2023 Don Rae REALTOR® Not intended to solicit properties currently
under contract.
|