
|

|
| 5518 Sumac Street Oliver V0H1T1 |
|
| Price : $899,900 |
Listing ID : 10395942
|
3 
|
2 
|
| Property Type : Single Family |
Building Type : House |
| Title : Freehold |
Finished Area : 2078 sqft |
| Built in : 2008 |
Total Parking Spaces : 2 |
|
|
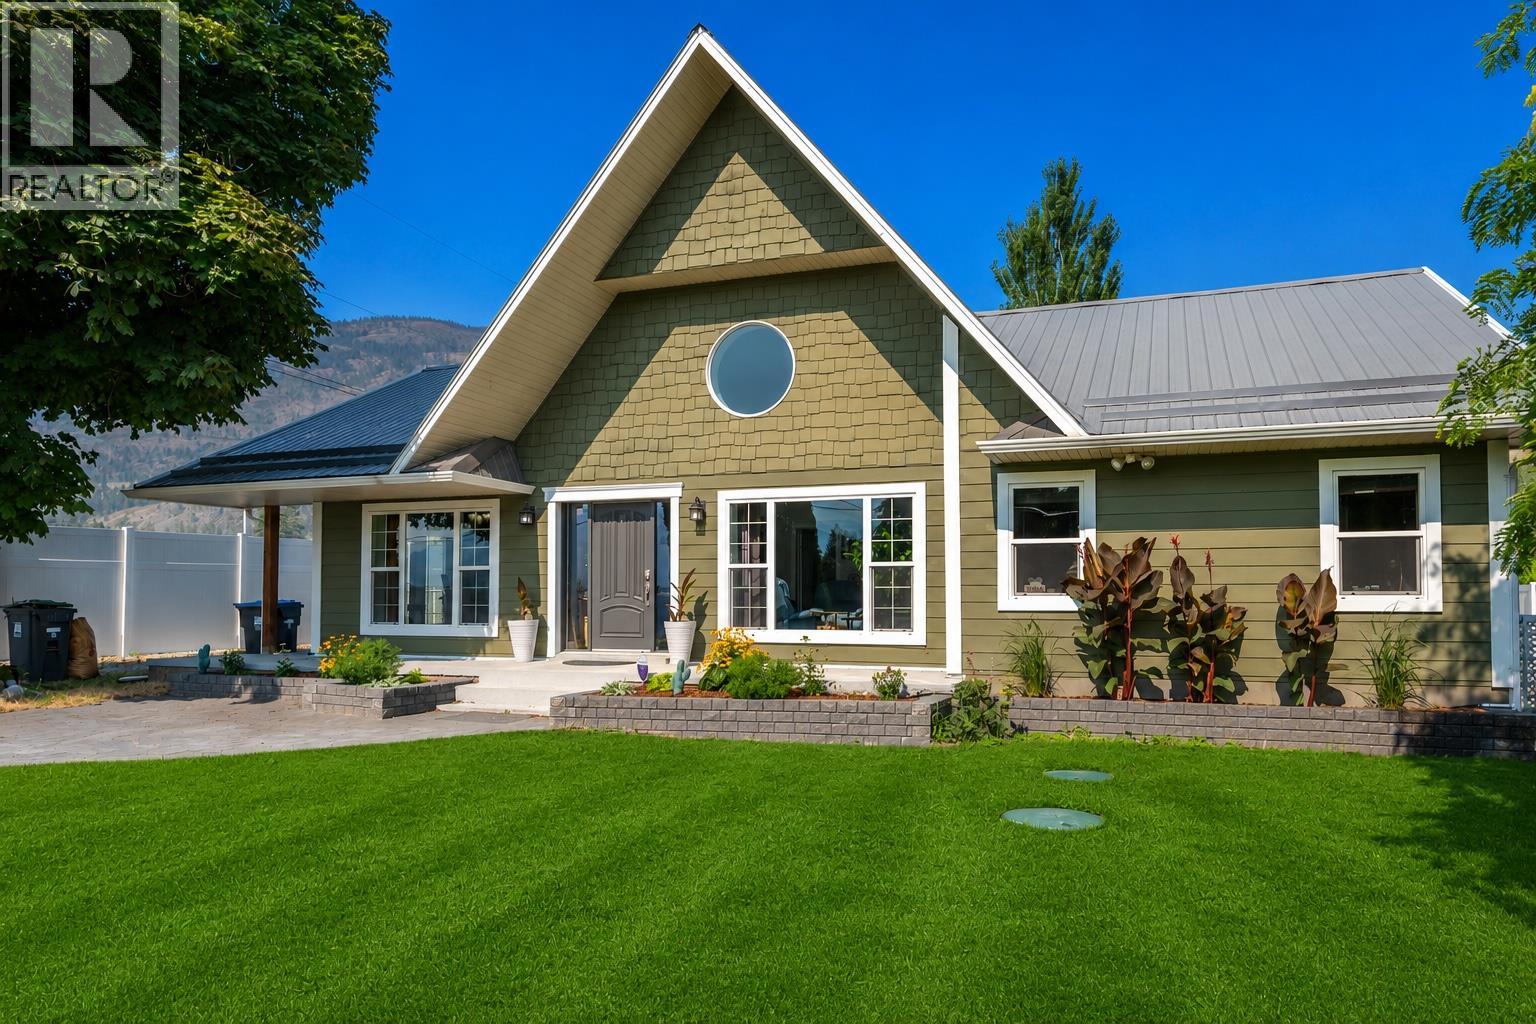
Some properties offer space. Others offer privacy. This one delivers both: This 2,000 sq.ft. home is surrounded by mature landscaping and vineyard views. Inside, vaulted ceilings in the living room set an open, welcoming tone, complemented by oak hardwood flooring and ceramic tile, that adds warmth and character. This 2008 constructed home offers 3 bedrooms +den/office, with a comfortable primary suite featuring a walk-in closet and a well-appointed 3PC ensuite. The backyard is designed for real living, not just looking at. Stamped Concrete 'afoot' enhanced by 2 permanent shaded pergolas anchoring the outdoor dining /BBQ space plus. A large fire pit area brings everything and everyone together, making it easy to host or unwind at the end of the day. A detached 2 car garage includes a dedicated workshop with room for tools and gear. Below the home, a full cellar provides excellent storage and utility space. Highest Efficiency Home Construction- ICF Walls all the way up to the roofline! Metal roof, lots of parking, and carefully curated landscaping round out a property that has been well loved and exceptionally maintained. Flat 1/2 acre parcels this close to town are hard to find! Fairview Mountain Championship golf course is only a few blocks away, and the amenities of Oliver BC, the Wine Capital of Canada is just minutes down the road. You will ask yourself why you didn't move to the Okanagan countryside sooner! Check out the virtual tour to experience the yard and shop! (id:56537)
Call (250)-864-7337 for showing information. |
| Details |
| Amenities Nearby : - |
Access : - |
Appliances Inc : Refrigerator, Dishwasher, Dryer, Range - Electric, Water Heater - Electric, Freezer, Microwave, Hood Fan, Washer & Dryer, Water softener |
| Community Features : - |
Features : - |
Structures : - |
| Total Parking Spaces : 2 |
View : - |
Waterfront : - |
| Zoning Type : - |
| Building |
| Architecture Style : Ranch |
Bathrooms (Partial) : 0 |
Cooling : Central air conditioning, Heat Pump |
| Fire Protection : - |
Fireplace Fuel : - |
Fireplace Type : - |
| Floor Space : - |
Flooring : Ceramic Tile, Hardwood |
Foundation Type : Insulated Concrete Forms |
| Heating Fuel : Electric |
Heating Type : Forced air, Heat Pump |
Roof Style : Unknown |
| Roofing Material : Metal |
Sewer : - |
Utility Water : Municipal water |
| Basement |
| Type : Full, Cellar |
Development : - |
Features : - |
| Land |
| Landscape Features : Underground sprinkler |
| Rooms |
| Level : |
Type : |
Dimensions : |
| Main level |
3pc Ensuite bath |
10'4'' x 6' |
|
4pc Bathroom |
10'4'' x 7'11'' |
|
Bedroom |
12'5'' x 9'10'' |
|
Bedroom |
15' x 10'4'' |
|
Dining room |
13'7'' x 12'5'' |
|
Family room |
15' x 11' |
|
Kitchen |
15'6'' x 11'3'' |
|
Laundry room |
8'2'' x 5'2'' |
|
Living room |
19'7'' x 17'8'' |
|
Office |
11'1'' x 8'4'' |
|
Primary Bedroom |
14'8'' x 12'8'' |
|
Data from sources believed reliable but should not be relied upon without verification. All measurements are
approximate.MLS®, Multiple Listing Service®, and all related graphics are trademarks of The Canadian Real Estate Association.
REALTOR®, REALTORS®, and all related graphics are trademarks of REALTOR® Canada Inc. a corporation owned by The Canadian Real Estate
Association and the National Association of REALTORS® .Copyright © 2023 Don Rae REALTOR® Not intended to solicit properties currently
under contract.
|