
|

|
| 3155 Gordon Drive Unit# 304 Kelowna V1W3N6 |
|
| Price : $385,000 |
Listing ID : 10395932
|
2 
|
2 
|
| Property Type : Single Family |
Building Type : Row / Townhouse |
| Maintenance Fee : 312.50 |
Fee Paid : Monthly |
| Title : Strata |
Finished Area : 848 sqft |
| Built in : 1987 |
Total Parking Spaces : 1 |
|
|
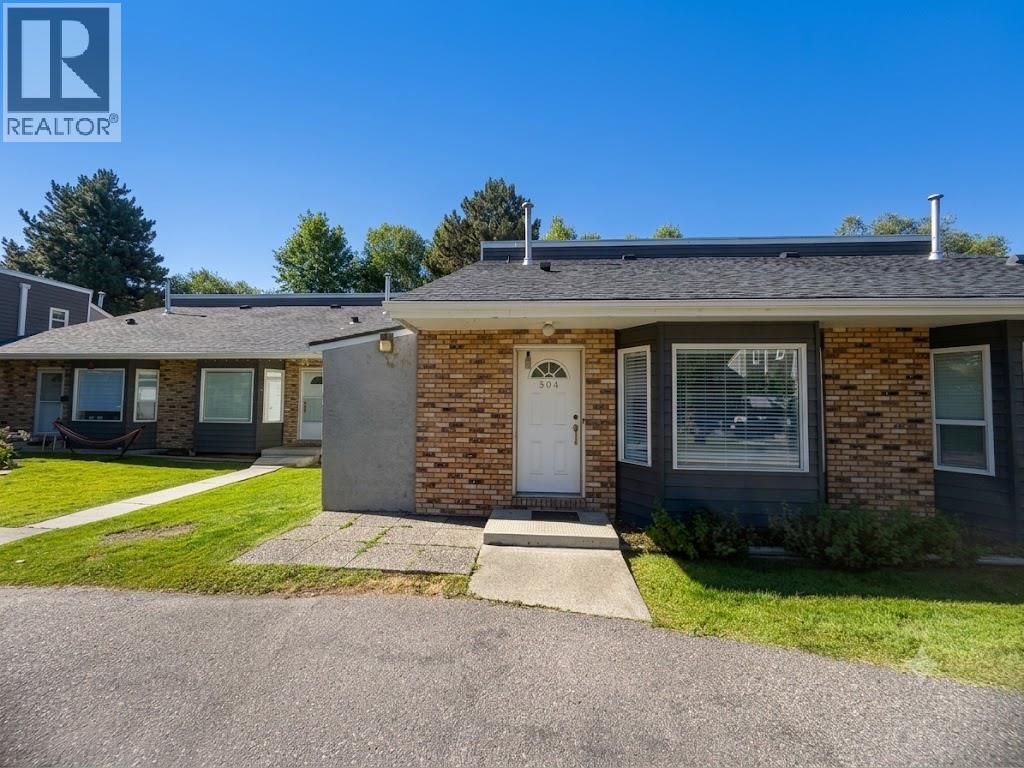
Welcome to Fascieux Creek, a sought-after townhome community in the heart of Kelowna's desirable Lower Mission. This well-maintained 2-bedroom, 2-bathroom home offers the perfect combination of comfort, convenience, and value, making it an excellent choice for first-time buyers, downsizers, or investors. Enjoy an unbeatable location just minutes from the shores of Okanagan Lake, where you can bike or stroll to the beach, stop for coffee at local cafés, or explore the area's many shops, restaurants, and everyday amenities. Raymer Elementary School, KLO Middle School, KSS Secondary School, Okanagan College, public transit, and major commuter routes are all close by, making day-to-day living effortless. Pet lovers will appreciate one of the community's standout features—two pets are welcome with no size restrictions. Opportunities to own in the Lower Mission at this price point are rare. Don't miss your chance to enjoy the lifestyle this exceptional location has to offer. (id:56537)
Call (250)-864-7337 for showing information. |
| Details |
| Amenities Nearby : Golf Nearby, Public Transit, Park, Recreation, Schools, Shopping |
Access : Easy access |
Appliances Inc : - |
| Community Features : Family Oriented, Pets Allowed With Restrictions |
Features : - |
Structures : - |
| Total Parking Spaces : 1 |
View : Mountain view |
Waterfront : - |
| Zoning Type : - |
| Building |
| Architecture Style : - |
Bathrooms (Partial) : 0 |
Cooling : Window air conditioner |
| Fire Protection : - |
Fireplace Fuel : - |
Fireplace Type : - |
| Floor Space : - |
Flooring : Ceramic Tile, Laminate |
Foundation Type : - |
| Heating Fuel : - |
Heating Type : Forced air |
Roof Style : Unknown |
| Roofing Material : Asphalt shingle |
Sewer : Municipal sewage system |
Utility Water : Municipal water |
| Basement |
| Type : - |
Development : - |
Features : - |
| Land |
| Landscape Features : - |
| Rooms |
| Level : |
Type : |
Dimensions : |
| Main level |
Bedroom |
11'2'' x 9'3'' |
|
Dining room |
10'7'' x 7'6'' |
|
Full bathroom |
4'9'' x 7'5'' |
|
Kitchen |
7'5'' x 9'8'' |
|
Living room |
10'7'' x 10'6'' |
| Second level |
Full bathroom |
4'9'' x 7'2'' |
|
Primary Bedroom |
19'0'' x 11'6'' |
|
Data from sources believed reliable but should not be relied upon without verification. All measurements are
approximate.MLS®, Multiple Listing Service®, and all related graphics are trademarks of The Canadian Real Estate Association.
REALTOR®, REALTORS®, and all related graphics are trademarks of REALTOR® Canada Inc. a corporation owned by The Canadian Real Estate
Association and the National Association of REALTORS® .Copyright © 2023 Don Rae REALTOR® Not intended to solicit properties currently
under contract.
|