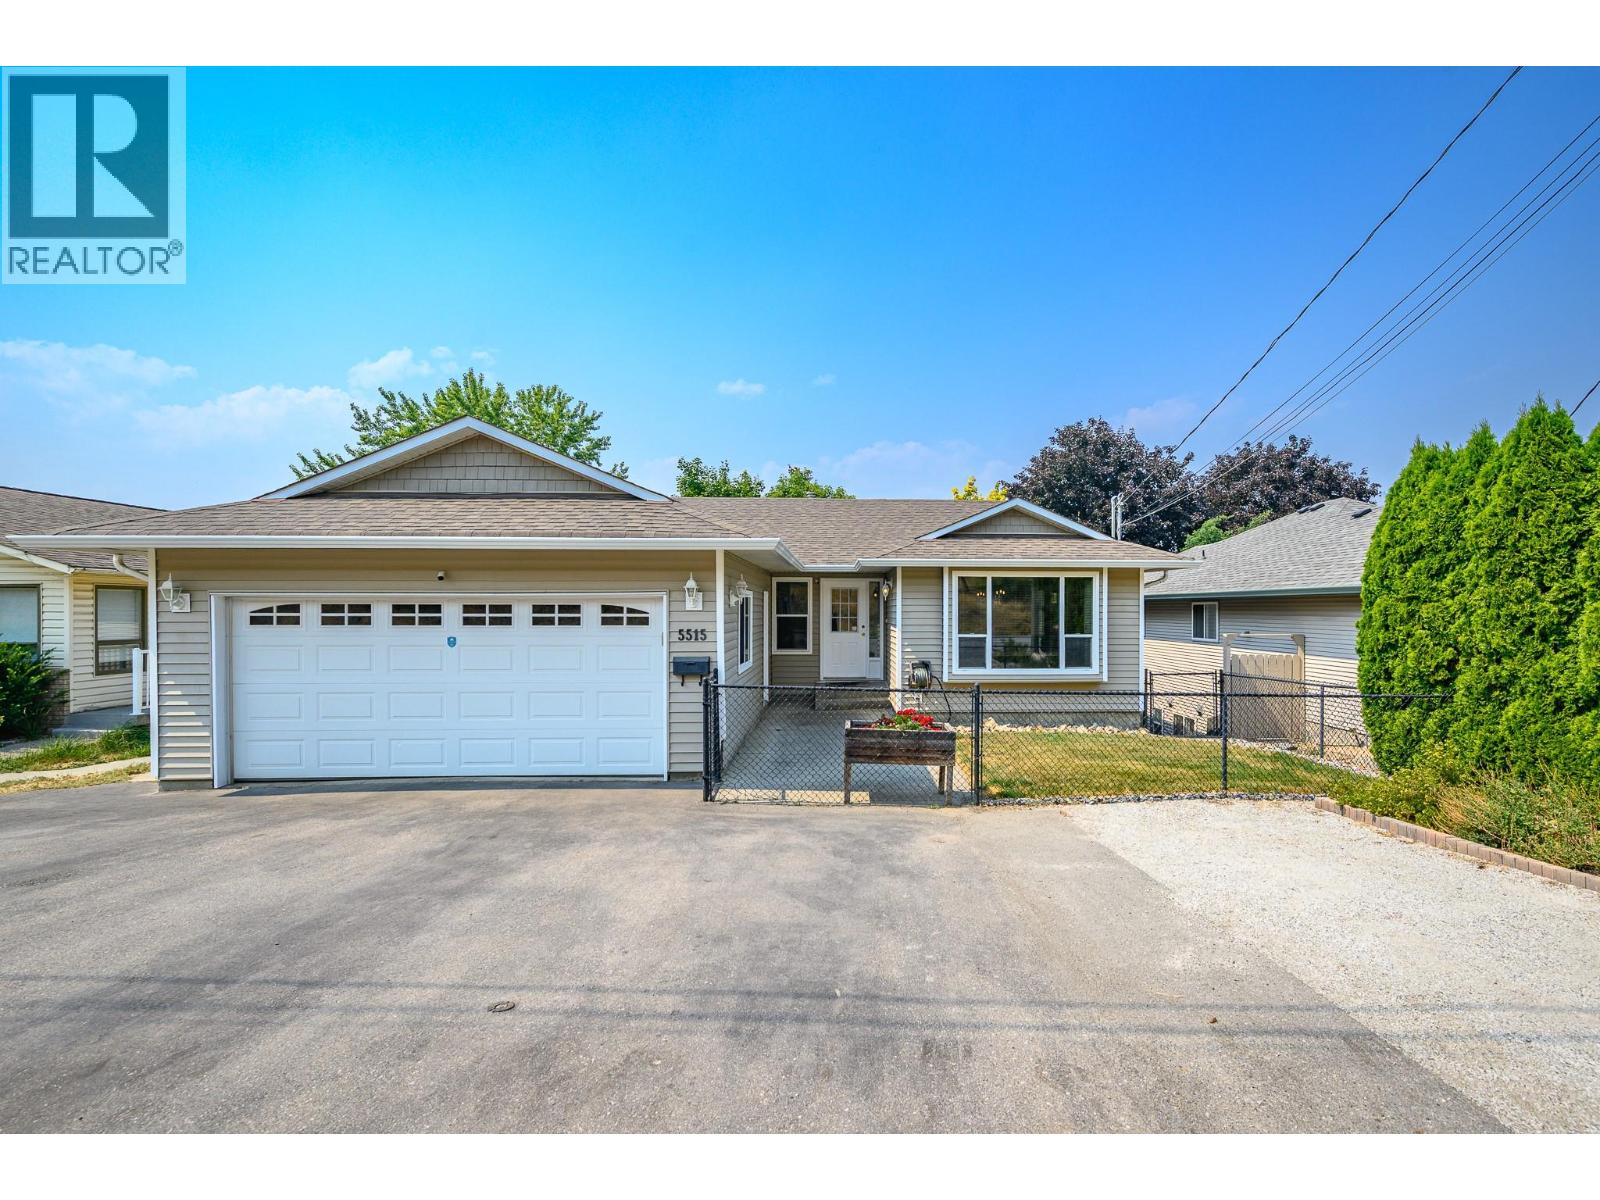
Welcome to 5515 Okanagan Avenue, ideally located in one of the most desirable sections of Okanagan Avenue, directly across from the Okanagan College Connector Trail. Enjoy easy access to scenic walking and biking routes with beautiful views of the surrounding Okanagan landscape, making this an ideal location for those who appreciate an active Okanagan lifestyle. Families will appreciate being less than a 15-minute walk to Ellison Elementary and Fulton Secondary School, with a city bus stop conveniently located just steps away. This well-maintained rancher offers exceptional flexibility with three bedrooms in the main level & a bonus room/office downstairs plus bright one-bedroom walk-out basement suite, an ideal setup for multigenerational living, extended family, guests, or additional income potential. Pride of ownership is evident throughout this home, with numerous updates completed over the years including a new furnace in 2022, professional backyard landscaping completed in 2021, and updated siding and roof (approximately 2013). These thoughtful improvements, along with ongoing care and maintenance, provide peace of mind for the next owner. The beautiful fully fenced backyard is truly a highlight, offering a private and inviting outdoor space perfect for relaxing, entertaining, gardening, or enjoying the Okanagan sunshine. The property also offers a double car garage plus plenty of parking, adding to the convenience and functionality of this fantastic home. With its desirable location, access to nearby trails, versatile living options, and a long list of valuable updates, 5515 Okanagan Avenue is a rare opportunity to own a home that combines comfort, flexibility & the best of Vernon living. (id:56537)
Call (250)-864-7337 for showing information. |
| Details |
| Amenities Nearby : - |
Access : - |
Appliances Inc : Range, Refrigerator, Dishwasher, Dryer, Oven - Electric, Microwave, Washer |
| Community Features : - |
Features : Balcony |
Structures : - |
| Total Parking Spaces : 6 |
View : - |
Waterfront : - |
| Zoning Type : - |
| Building |
| Architecture Style : Ranch |
Bathrooms (Partial) : 0 |
Cooling : Central air conditioning |
| Fire Protection : - |
Fireplace Fuel : - |
Fireplace Type : - |
| Floor Space : - |
Flooring : - |
Foundation Type : - |
| Heating Fuel : - |
Heating Type : Forced air |
Roof Style : Unknown |
| Roofing Material : Asphalt shingle |
Sewer : Municipal sewage system |
Utility Water : Municipal water |
| Basement |
| Type : - |
Development : - |
Features : - |
| Land |
| Landscape Features : Underground sprinkler |
| Rooms |
| Level : |
Type : |
Dimensions : |
| Additional Accommodation |
Dining room |
9'2'' x 10'10'' |
|
Full bathroom |
9'5'' x 5'2'' |
|
Kitchen |
18'5'' x 10'9'' |
|
Living room |
12'10'' x 12'8'' |
|
Primary Bedroom |
11'8'' x 12'1'' |
| Lower level |
Office |
9' x 11'1'' |
| Main level |
Bedroom |
13'10'' x 8'8'' |
|
Bedroom |
9' x 9'10'' |
|
Dining room |
9'1'' x 8'7'' |
|
Full bathroom |
7'3'' x 7'7'' |
|
Full ensuite bathroom |
8' x 4'5'' |
|
Kitchen |
16'2'' x 9'6'' |
|
Living room |
14'2'' x 15'8'' |
|
Primary Bedroom |
10'6'' x 14'1'' |
|