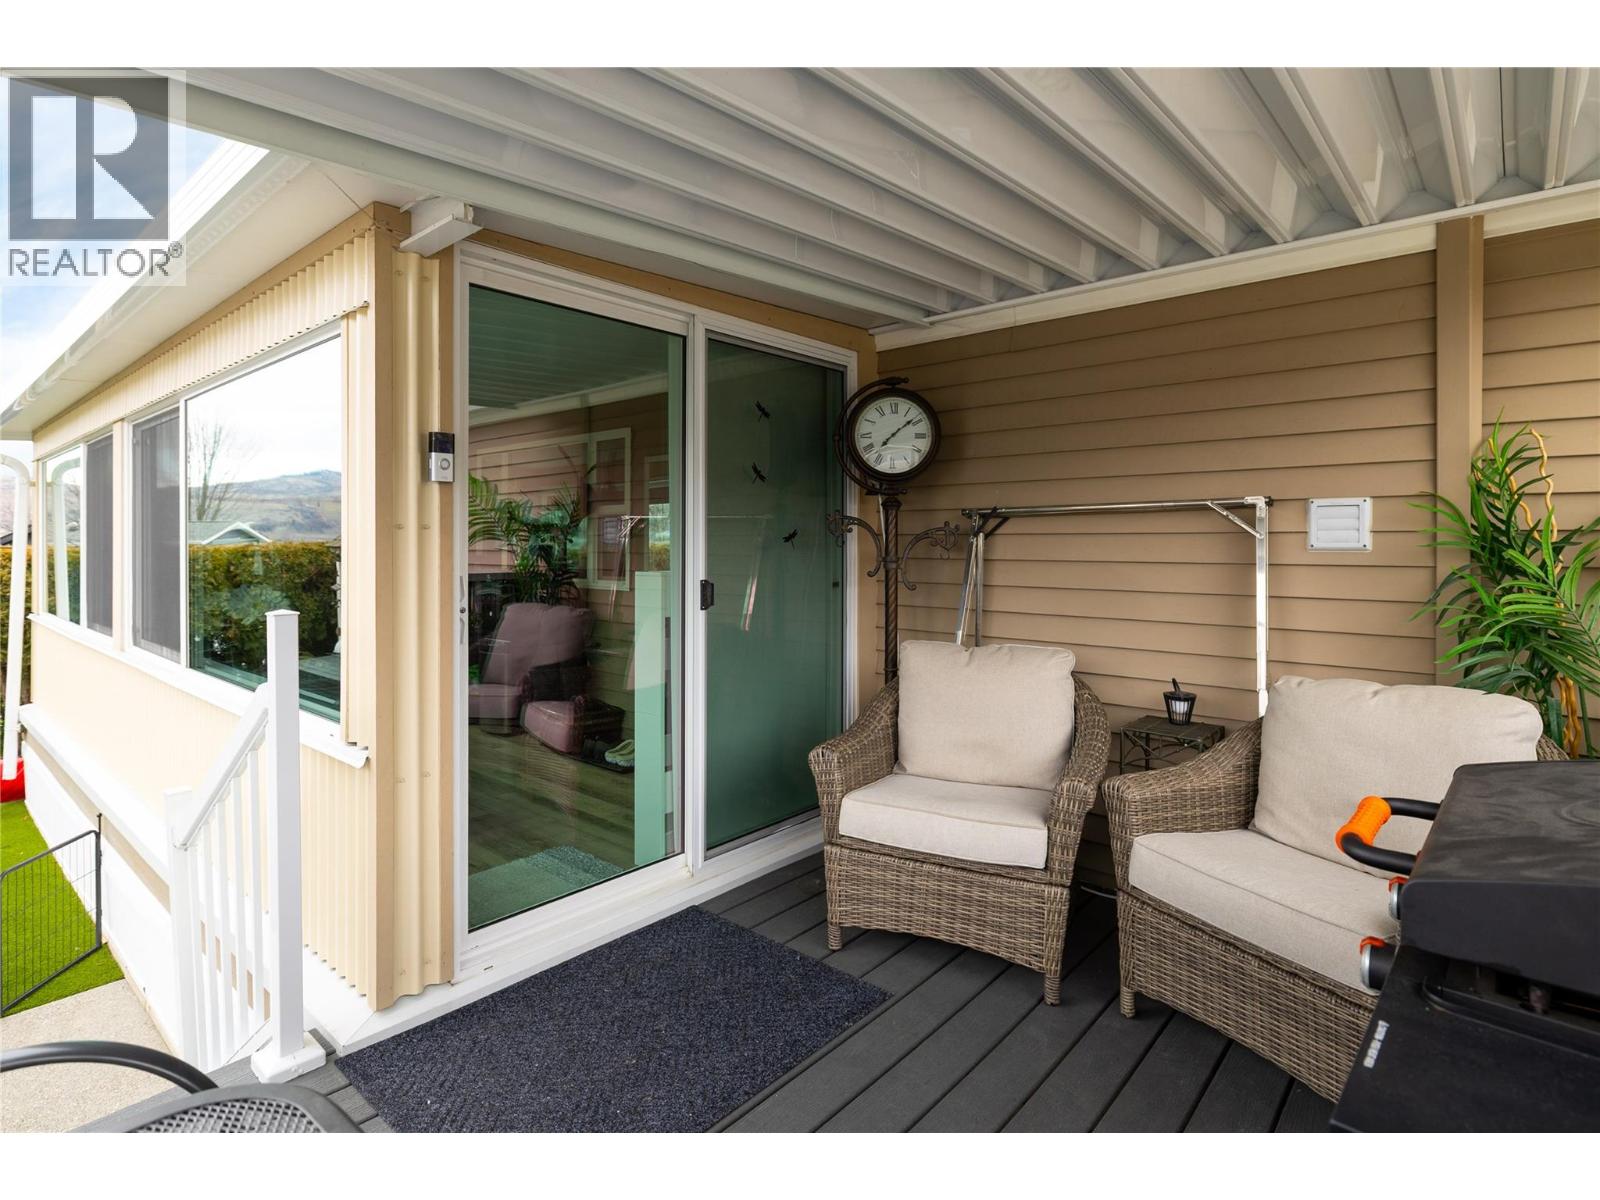
Welcome to this beautifully updated home in the Swan Lake RV Resort community. This well-appointed 1 bedroom, 1 bathroom home features an open-concept floor plan with vaulted ceilings creating a bright and spacious atmosphere. The updated kitchen offers new cabinetry, quartz countertops, and stainless steel appliances. The functional 3-piece bathroom includes a corner shower and quartz countertop. A well insulated sunroom provides valuable additional living space, perfect for year-round use. Outside, relax on the covered porch and enjoy the convenience of a storage shed with power. Swan Lake RV Resort offers an impressive range of amenities, including a seasonal pool, hot tub, gym, community centre, pickleball area, library, off-leash dog area, and a well-equipped workshop for owners use. Monthly fees include your community facilities, water, sewer, garbage, recycling, community landscaping, and snow removal. No age restrictions, and your pets are welcome here! Located just steps from the shore of Swan Lake, bring your kayak or paddleboard and enjoy the lake lifestyle! With a friendly, social atmosphere and regular community events, this property offers a low-maintenance, four-season, or lock-and-leave lifestyle. Don’t miss this opportunity—book your showing today. (id:56537)
Call (250)-864-7337 for showing information. |
| Details |
| Amenities Nearby : Golf Nearby, Park |
Access : Easy access, Highway access |
Appliances Inc : Refrigerator, Dryer, Range - Gas, Microwave, Washer |
| Community Features : - |
Features : Central island |
Structures : - |
| Total Parking Spaces : 2 |
View : Lake view, Mountain view, View (panoramic) |
Waterfront : - |
| Zoning Type : - |
| Building |
| Architecture Style : - |
Bathrooms (Partial) : 0 |
Cooling : Central air conditioning |
| Fire Protection : Smoke Detector Only |
Fireplace Fuel : - |
Fireplace Type : Insert |
| Floor Space : - |
Flooring : Vinyl |
Foundation Type : Block |
| Heating Fuel : - |
Heating Type : Forced air, See remarks |
Roof Style : Unknown |
| Roofing Material : Metal |
Sewer : Septic tank |
Utility Water : Municipal water |
| Basement |
| Type : - |
Development : - |
Features : - |
| Land |
| Landscape Features : Landscaped |
| Rooms |
| Level : |
Type : |
Dimensions : |
| Basement |
Storage |
5'6'' x 7'7'' |
| Main level |
3pc Bathroom |
8'4'' x 5'9'' |
|
Kitchen |
11'5'' x 11'10'' |
|
Living room |
10'5'' x 11'5'' |
|
Primary Bedroom |
7'8'' x 11'0'' |
|
Sunroom |
19'2'' x 6'7'' |
|