
|

|
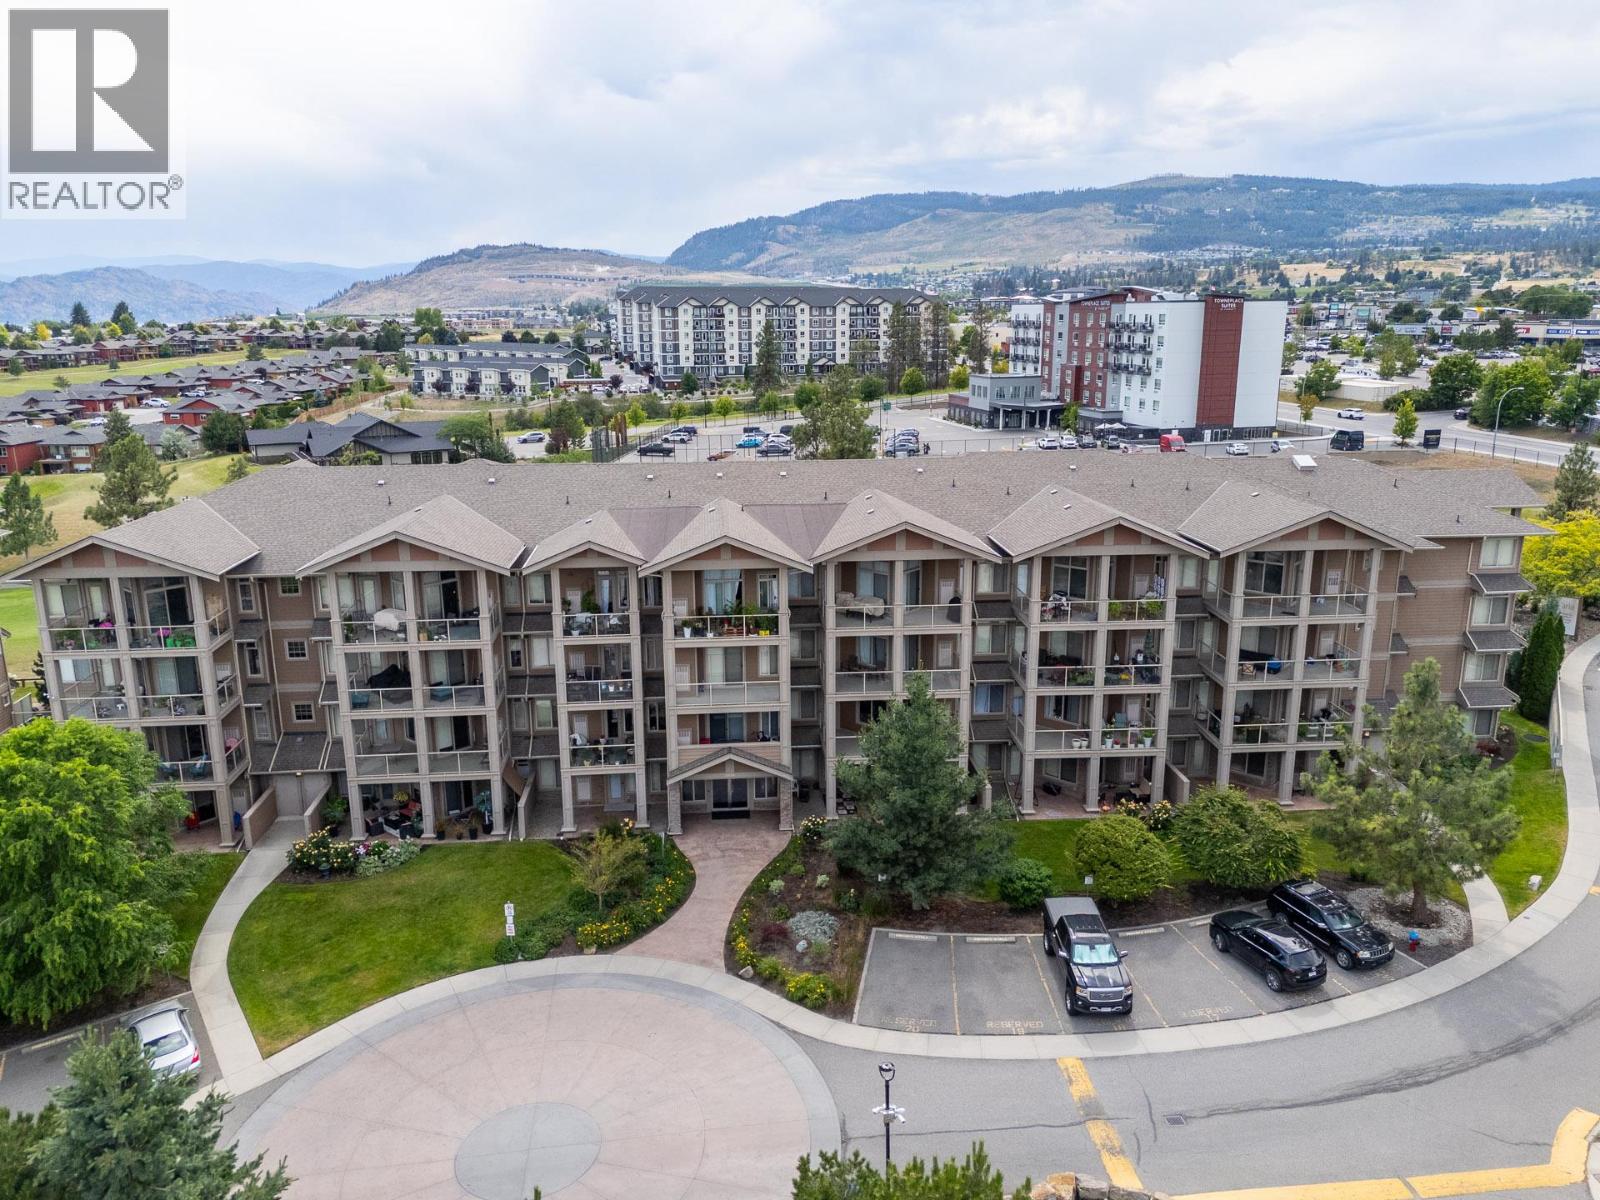
| 3533 Carrington Road Unit# 212 West Kelowna V4T2Z9 |
|
| Price : $349,000 |
Listing ID : 10395873
|
2 
|
1 
|
| Property Type : Single Family |
Building Type : Apartment |
| Maintenance Fee : 329.23 |
Fee Paid : Monthly |
| Title : Leasehold/Leased Land |
Finished Area : 709 sqft |
| Built in : 2007 |
Total Parking Spaces : 1 |
|
|
LEASE IS FULLY PRE-PAID. Welcome to Aria! This beautifully appointed corner unit offers exceptional privacy, abundant natural light, and stunning views overlooking the fairway and lake. Featuring two bedrooms and one bathroom, this home offers a comfortable and functional layout with the added benefit of a large wrap-around deck—perfect for enjoying your morning coffee, entertaining guests, or simply taking in the peaceful surroundings. The unit includes underground parking, a storage locker, and convenient in-suite laundry. Pets are welcome with restrictions. A significant benefit of this property is that the lease has been prepaid, offering peace of mind and added value to the new owner. Ideally located close to a wide range of amenities, including shopping, wineries, restaurants, medical and dental services, doctors, and everyday conveniences. Whether you're looking for a full-time home, a vacation getaway, or a low-maintenance lifestyle, this bright and spacious corner unit is an excellent opportunity in a highly desirable location. (id:56537)
Call (250)-864-7337 for showing information. |
| Details |
| Amenities Nearby : - |
Access : - |
Appliances Inc : Refrigerator, Dishwasher, Dryer, Range - Electric, Microwave, Washer |
| Community Features : - |
Features : One Balcony |
Structures : - |
| Total Parking Spaces : 1 |
View : Lake view, Mountain view, View (panoramic) |
Waterfront : - |
| Zoning Type : - |
| Building |
| Architecture Style : - |
Bathrooms (Partial) : 0 |
Cooling : Central air conditioning |
| Fire Protection : - |
Fireplace Fuel : Electric |
Fireplace Type : Unknown |
| Floor Space : - |
Flooring : Laminate, Tile |
Foundation Type : - |
| Heating Fuel : Electric |
Heating Type : Forced air |
Roof Style : Unknown |
| Roofing Material : Asphalt shingle |
Sewer : Municipal sewage system |
Utility Water : Municipal water |
| Basement |
| Type : - |
Development : - |
Features : - |
| Land |
| Landscape Features : - |
| Rooms |
| Level : |
Type : |
Dimensions : |
| Main level |
3pc Ensuite bath |
9'0'' x 5'0'' |
|
Bedroom |
9'8'' x 9'0'' |
|
Dining room |
9'8'' x 8'0'' |
|
Kitchen |
9'6'' x 9'0'' |
|
Living room |
10'0'' x 9'6'' |
|
Primary Bedroom |
12'0'' x 10'4'' |
|
Data from sources believed reliable but should not be relied upon without verification. All measurements are
approximate.MLS®, Multiple Listing Service®, and all related graphics are trademarks of The Canadian Real Estate Association.
REALTOR®, REALTORS®, and all related graphics are trademarks of REALTOR® Canada Inc. a corporation owned by The Canadian Real Estate
Association and the National Association of REALTORS® .Copyright © 2023 Don Rae REALTOR® Not intended to solicit properties currently
under contract.
|