
|

|
| 337 McKinney Road Unit# 311 Oliver V0H1T3 |
|
| Price : $269,500 |
Listing ID : 10395409
|
2 
|
2 
|
| Property Type : Single Family |
Building Type : Apartment |
| Maintenance Fee : 455.65 |
Fee Paid : Monthly |
| Title : Strata |
Finished Area : 972 sqft |
| Built in : 1987 |
Total Parking Spaces : 1 |
|
|
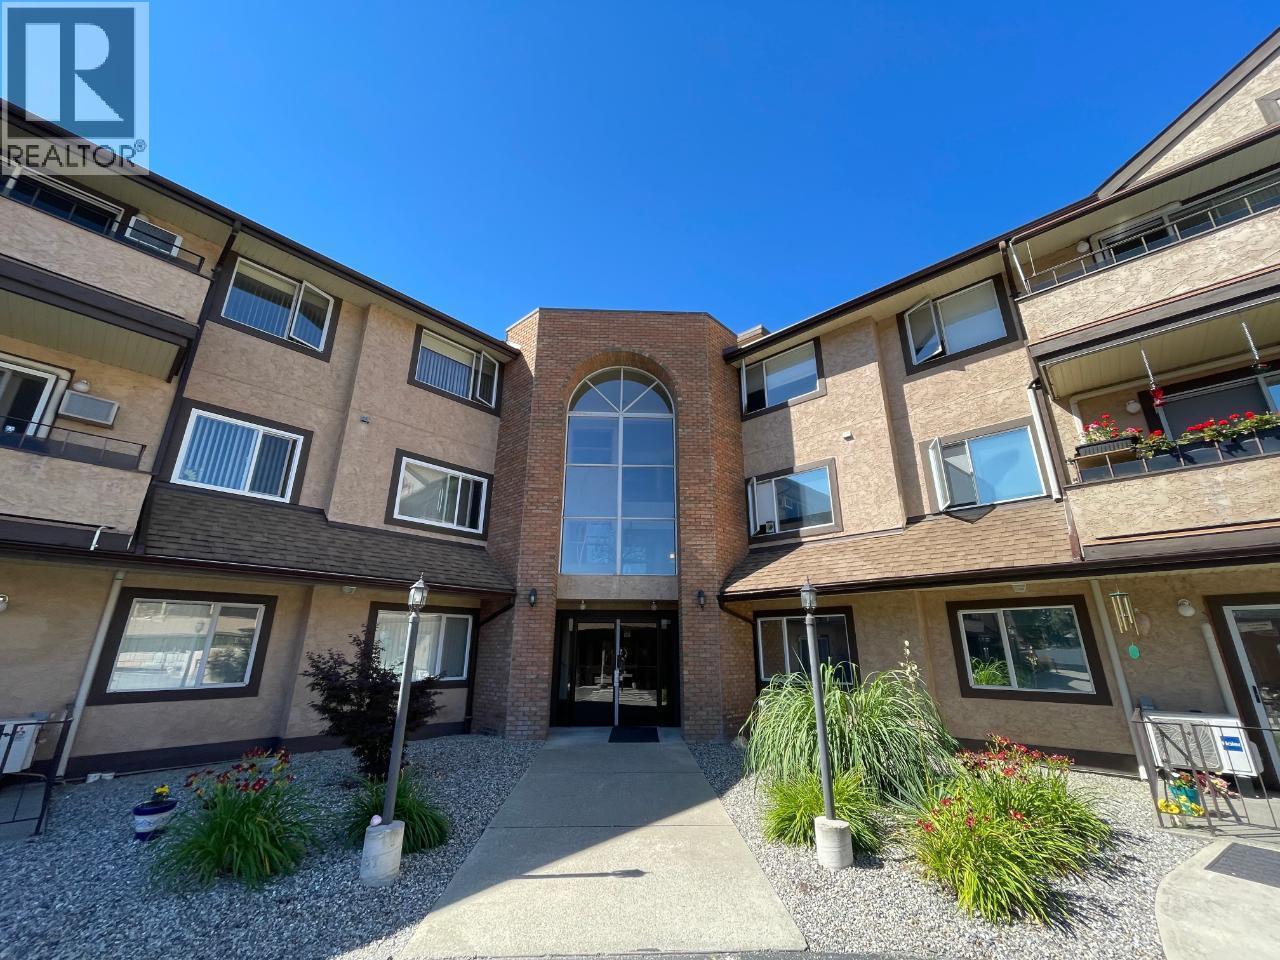
Welcome to Park Place, a 55+ community. This beautifully situated top-floor unit offers peaceful river-walk views and a private balcony that's perfect for morning coffee. Inside, you'll find a bright, spacious 2-bedroom, 2-bathroom layout complete with in-suite laundry and a generous storage room/pantry for all your extras. Park Place offers elevator access and an impressive lineup of common amenities, including a library, games room, exercise room, and workshop, plus guest parking for when family and friends come to visit. The location couldn't be more convenient. Close to shopping and the community centre, where you can enjoy swimming, curling, and fitness facilities year-round. Golf enthusiasts will love being just a short drive from the Fairview Golf Club. Dreaming of retiring in the heart of the Okanagan? This is your opportunity to secure your future home today. Buy now with reliable, established tenants already in place, a smart investment that lets you plan your move to Oliver on your own timeline. (id:56537)
Call (250)-864-7337 for showing information. |
| Details |
| Amenities Nearby : Park, Recreation |
Access : Easy access |
Appliances Inc : Range, Refrigerator, Dryer, Washer |
| Community Features : Recreational Facilities, Pets not Allowed, Rentals Allowed, Seniors Oriented |
Features : One Balcony |
Structures : - |
| Total Parking Spaces : 1 |
View : River view, Mountain view |
Waterfront : - |
| Zoning Type : - |
| Building |
| Architecture Style : Other |
Bathrooms (Partial) : 1 |
Cooling : - |
| Fire Protection : - |
Fireplace Fuel : - |
Fireplace Type : - |
| Floor Space : - |
Flooring : Mixed Flooring |
Foundation Type : - |
| Heating Fuel : Electric |
Heating Type : Baseboard heaters |
Roof Style : Unknown |
| Roofing Material : Asphalt shingle |
Sewer : Municipal sewage system |
Utility Water : Municipal water |
| Basement |
| Type : - |
Development : - |
Features : - |
| Land |
| Landscape Features : - |
| Rooms |
| Level : |
Type : |
Dimensions : |
| Main level |
2pc Bathroom |
Measurements not available |
|
4pc Bathroom |
Measurements not available |
|
Bedroom |
10'0'' x 8'6'' |
|
Dining room |
11'0'' x 9'0'' |
|
Kitchen |
10'0'' x 9'0'' |
|
Living room |
15'6'' x 13'0'' |
|
Primary Bedroom |
13'0'' x 13'0'' |
|
Data from sources believed reliable but should not be relied upon without verification. All measurements are
approximate.MLS®, Multiple Listing Service®, and all related graphics are trademarks of The Canadian Real Estate Association.
REALTOR®, REALTORS®, and all related graphics are trademarks of REALTOR® Canada Inc. a corporation owned by The Canadian Real Estate
Association and the National Association of REALTORS® .Copyright © 2023 Don Rae REALTOR® Not intended to solicit properties currently
under contract.
|