
|

|
| 2440 Old Okanagan Highway Unit# 331 West Kelowna V4T1X6 |
|
| Price : $699,900 |
Listing ID : 10395547
|
4 
|
3 
|
| Property Type : Single Family |
Building Type : House |
| Title : Leasehold/Leased Land |
Finished Area : 2835 sqft |
| Built in : 1994 |
Total Parking Spaces : 4 |
|
|
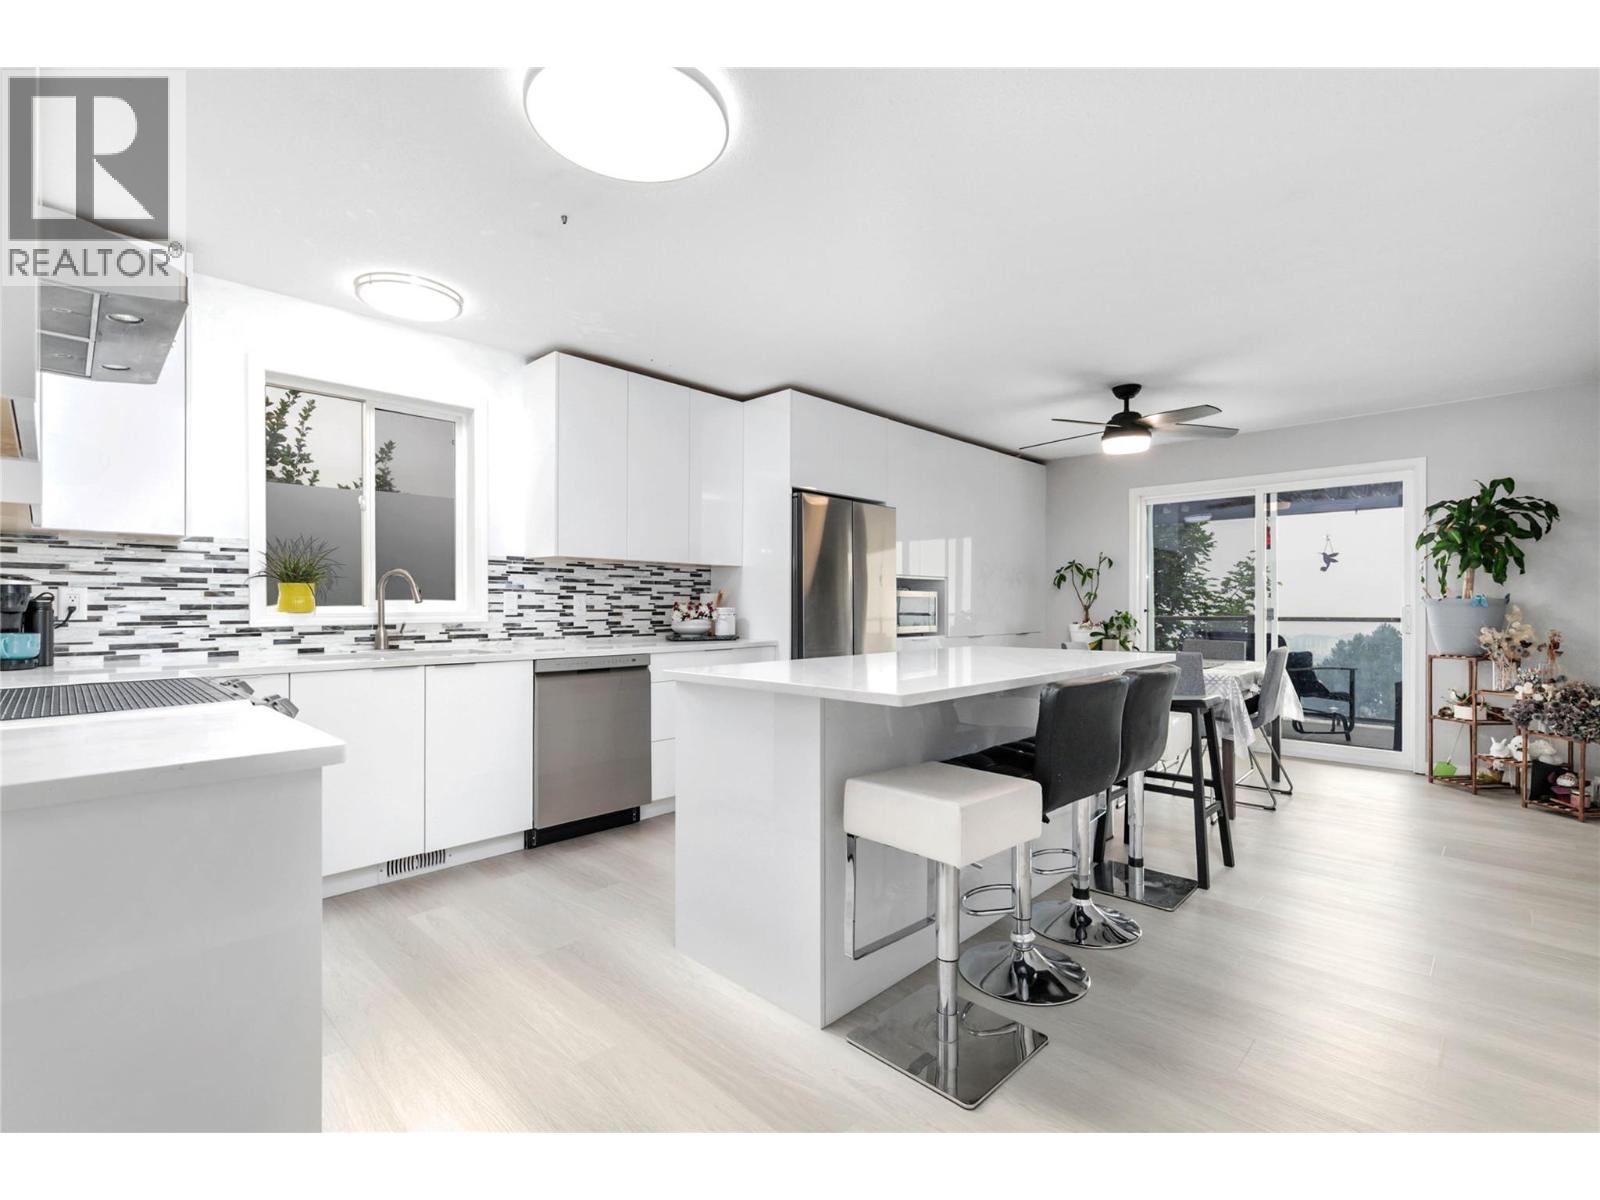
Welcome to Bayview, where homes look out over Okanagan Lake and the valley below. This stunning walk-out rancher has been thoughtfully updated throughout, but the first thing you will notice is the view. Sweeping, uninterrupted Okanagan Lake views that steal the show, especially at golden hour when the far mountainside turns orange and the valley glows. Picture yourself on the covered patio, glass of wine in hand, watching a sunset you will never tire of. Kitchen update in 2023 included extending it to the far wall, offering loads of cabinet space, a central island and stainless steel appliances. Two bedrooms up keep the main level comfortable, while the walk-out lower level adds three more plus a summer kitchen, ideal for extended family, in-laws, or rental income. The upgrades continue throughout: fresh paint inside and out, new flooring on both levels, and something buyers rarely find enough of, tons of storage. Central and convenient, you are minutes from shopping, groceries, top schools, golf courses and transit, all while enjoying that peaceful lakeview lifestyle. As a bonus, no property transfer tax makes this home an even better value. (id:56537)
Call (250)-864-7337 for showing information. |
| Details |
| Amenities Nearby : Golf Nearby, Public Transit, Recreation, Schools, Shopping |
Access : Easy access |
Appliances Inc : Refrigerator, Dishwasher, Dryer, Range - Electric, Washer |
| Community Features : Family Oriented, Pets Allowed |
Features : One Balcony |
Structures : - |
| Total Parking Spaces : 4 |
View : Lake view, Mountain view, Valley view, View (panoramic) |
Waterfront : - |
| Zoning Type : - |
| Building |
| Architecture Style : Ranch |
Bathrooms (Partial) : 0 |
Cooling : Central air conditioning, Heat Pump |
| Fire Protection : - |
Fireplace Fuel : - |
Fireplace Type : - |
| Floor Space : - |
Flooring : - |
Foundation Type : - |
| Heating Fuel : - |
Heating Type : Forced air, Heat Pump, See remarks |
Roof Style : Unknown |
| Roofing Material : Asphalt shingle |
Sewer : Municipal sewage system |
Utility Water : Municipal water |
| Basement |
| Type : Full |
Development : - |
Features : - |
| Land |
| Landscape Features : - |
| Rooms |
| Level : |
Type : |
Dimensions : |
| Basement |
4pc Bathroom |
6'11'' x 4'11'' |
|
Bedroom |
10'9'' x 15'8'' |
|
Bedroom |
8'3'' x 12'1'' |
|
Den |
7'10'' x 11'1'' |
|
Kitchen |
14'8'' x 12'0'' |
|
Office |
12'5'' x 11'10'' |
|
Recreation room |
16'0'' x 17'5'' |
|
Storage |
6'8'' x 9'10'' |
|
Utility room |
6'2'' x 8'9'' |
| Main level |
3pc Ensuite bath |
8'3'' x 6'4'' |
|
4pc Bathroom |
7'5'' x 7'3'' |
|
Bedroom |
10'8'' x 10'9'' |
|
Dining room |
13'10'' x 7'10'' |
|
Kitchen |
13'10'' x 17'6'' |
|
Laundry room |
7'4'' x 10'3'' |
|
Living room |
14'4'' x 24'2'' |
|
Other |
18'4'' x 19'11'' |
|
Primary Bedroom |
16'7'' x 18'8'' |
|
Data from sources believed reliable but should not be relied upon without verification. All measurements are
approximate.MLS®, Multiple Listing Service®, and all related graphics are trademarks of The Canadian Real Estate Association.
REALTOR®, REALTORS®, and all related graphics are trademarks of REALTOR® Canada Inc. a corporation owned by The Canadian Real Estate
Association and the National Association of REALTORS® .Copyright © 2023 Don Rae REALTOR® Not intended to solicit properties currently
under contract.
|