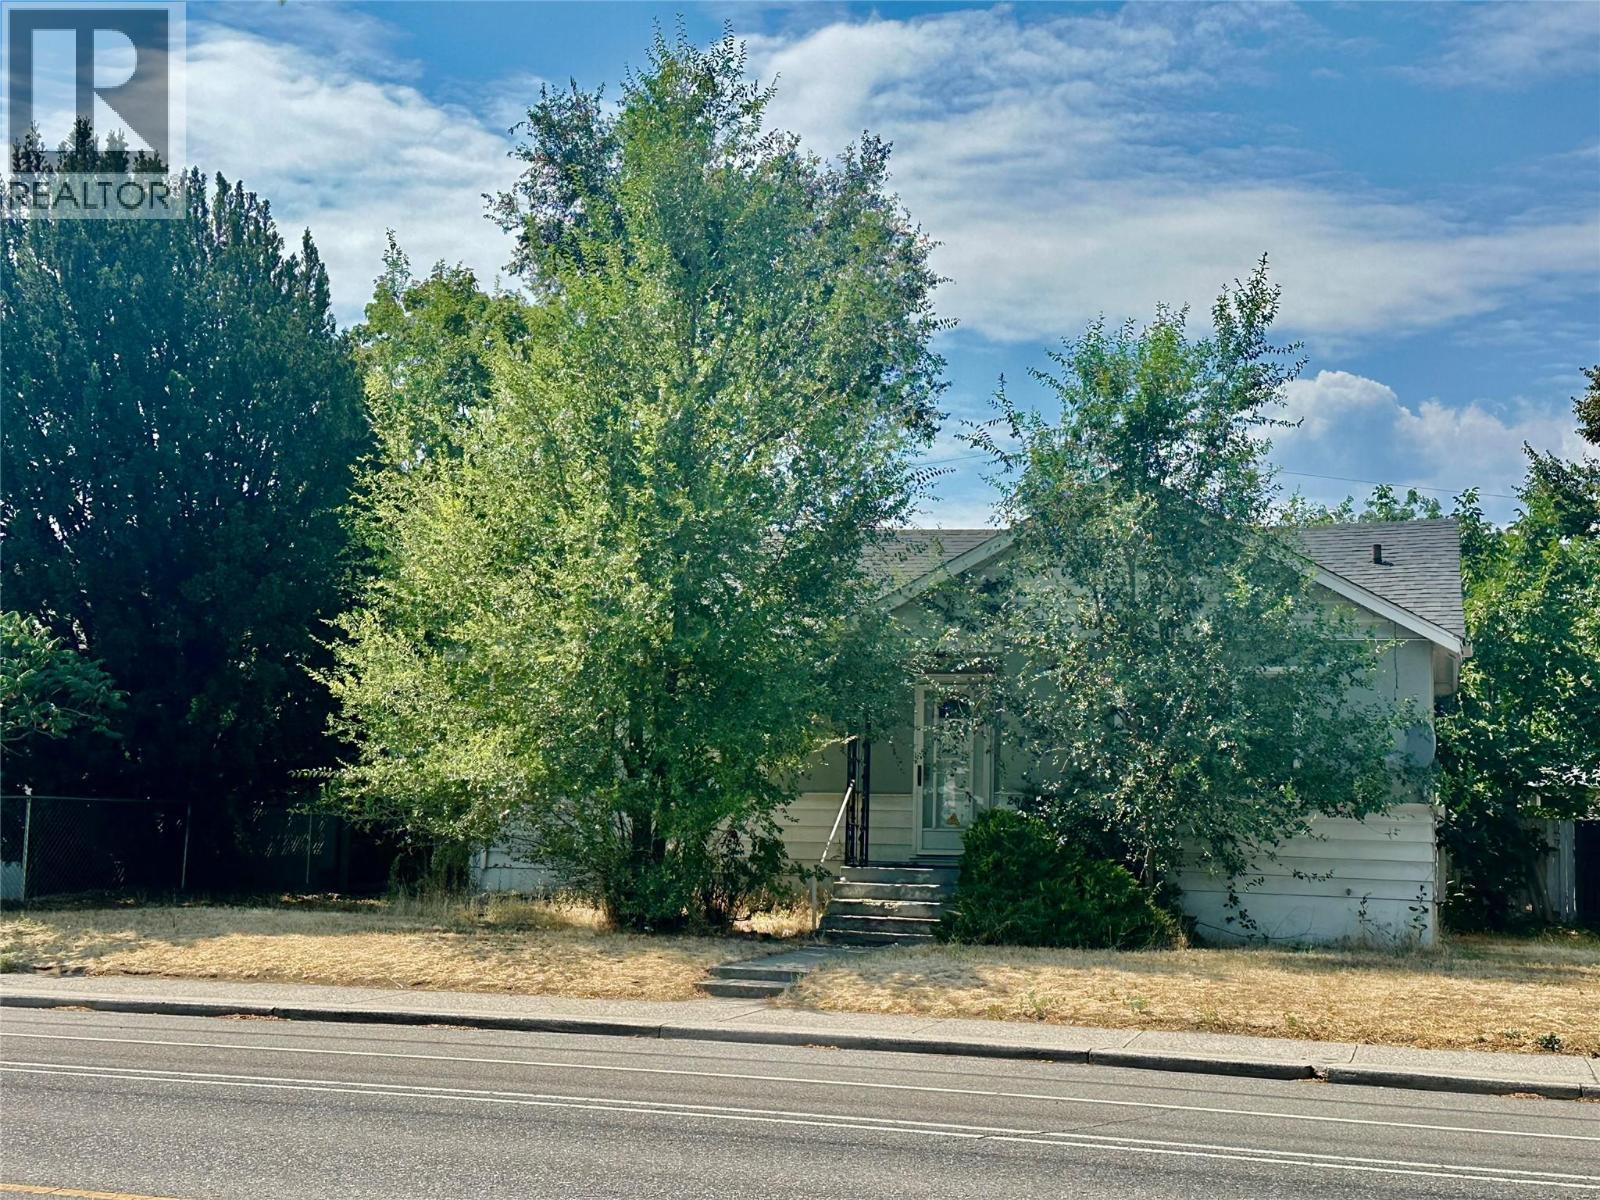
Charming character home offering comfort, character, and exceptional future potential in one of Kelowna's most desirable central neighbourhoods. This well-maintained home features 3 bedrooms and 1 bathroom on the main floor, showcasing original hardwood floors, beautiful wood trim, elegant coved ceilings, and a cozy wood-burning fireplace that adds timeless charm. The lower level includes a fourth bedroom, laundry area, and plenty of storage, with a separate entrance providing added flexibility for future use. Situated on a generous 54' x 112' lot with valuable rear laneway access, the property also includes a single detached garage and ample backyard space. Located on a quiet, tree-lined street, you'll enjoy a highly walkable location just minutes from downtown Kelowna, schools, parks, shopping, restaurants, and transit. Adding to its appeal, the property is located within the TS1 – Transit Supportive Corridor, offering excellent long-term redevelopment potential. The zoning supports a variety of future uses, including multi-family housing, boarding and lodging housing, and short-term rental accommodations, subject to City of Kelowna approvals. The rear laneway also provides the opportunity for a potential carriage house, making this an outstanding investment for homeowners, investors, or developers looking to capitalize on Kelowna's continued growth. Buyers are encouraged to verify all development possibilities with the City of Kelowna. (id:56537)
Call (250)-864-7337 for showing information. |
| Details |
| Amenities Nearby : Park, Schools, Shopping |
Access : - |
Appliances Inc : Refrigerator, Dryer, Range - Electric, Washer |
| Community Features : - |
Features : - |
Structures : - |
| Total Parking Spaces : 1 |
View : - |
Waterfront : - |
| Zoning Type : - |
| Building |
| Architecture Style : Ranch |
Bathrooms (Partial) : 0 |
Cooling : See Remarks |
| Fire Protection : - |
Fireplace Fuel : - |
Fireplace Type : - |
| Floor Space : - |
Flooring : Carpeted, Hardwood, Linoleum |
Foundation Type : - |
| Heating Fuel : - |
Heating Type : Forced air, See remarks |
Roof Style : Unknown |
| Roofing Material : Asphalt shingle |
Sewer : Municipal sewage system |
Utility Water : Municipal water |
| Basement |
| Type : Full |
Development : - |
Features : - |
| Land |
| Landscape Features : Landscaped |
| Rooms |
| Level : |
Type : |
Dimensions : |
| Basement |
Bedroom |
11'8'' x 10'8'' |
| Main level |
4pc Bathroom |
Measurements not available |
|
Bedroom |
11'3'' x 8'4'' |
|
Bedroom |
9'7'' x 9'3'' |
|
Kitchen |
9'2'' x 8'10'' |
|
Living room |
18'5'' x 12'7'' |
|
Primary Bedroom |
11'7'' x 10'4'' |
|