
|

|
| 7083 Jasper Drive Vernon V1H1P2 |
|
| Price : $1,125,000 |
Listing ID : 10395978
|
4 
|
3 
|
| Property Type : Single Family |
Building Type : House |
| Title : Freehold |
Finished Area : 3431 sqft |
| Built in : 2001 |
Total Parking Spaces : 5 |
|
|
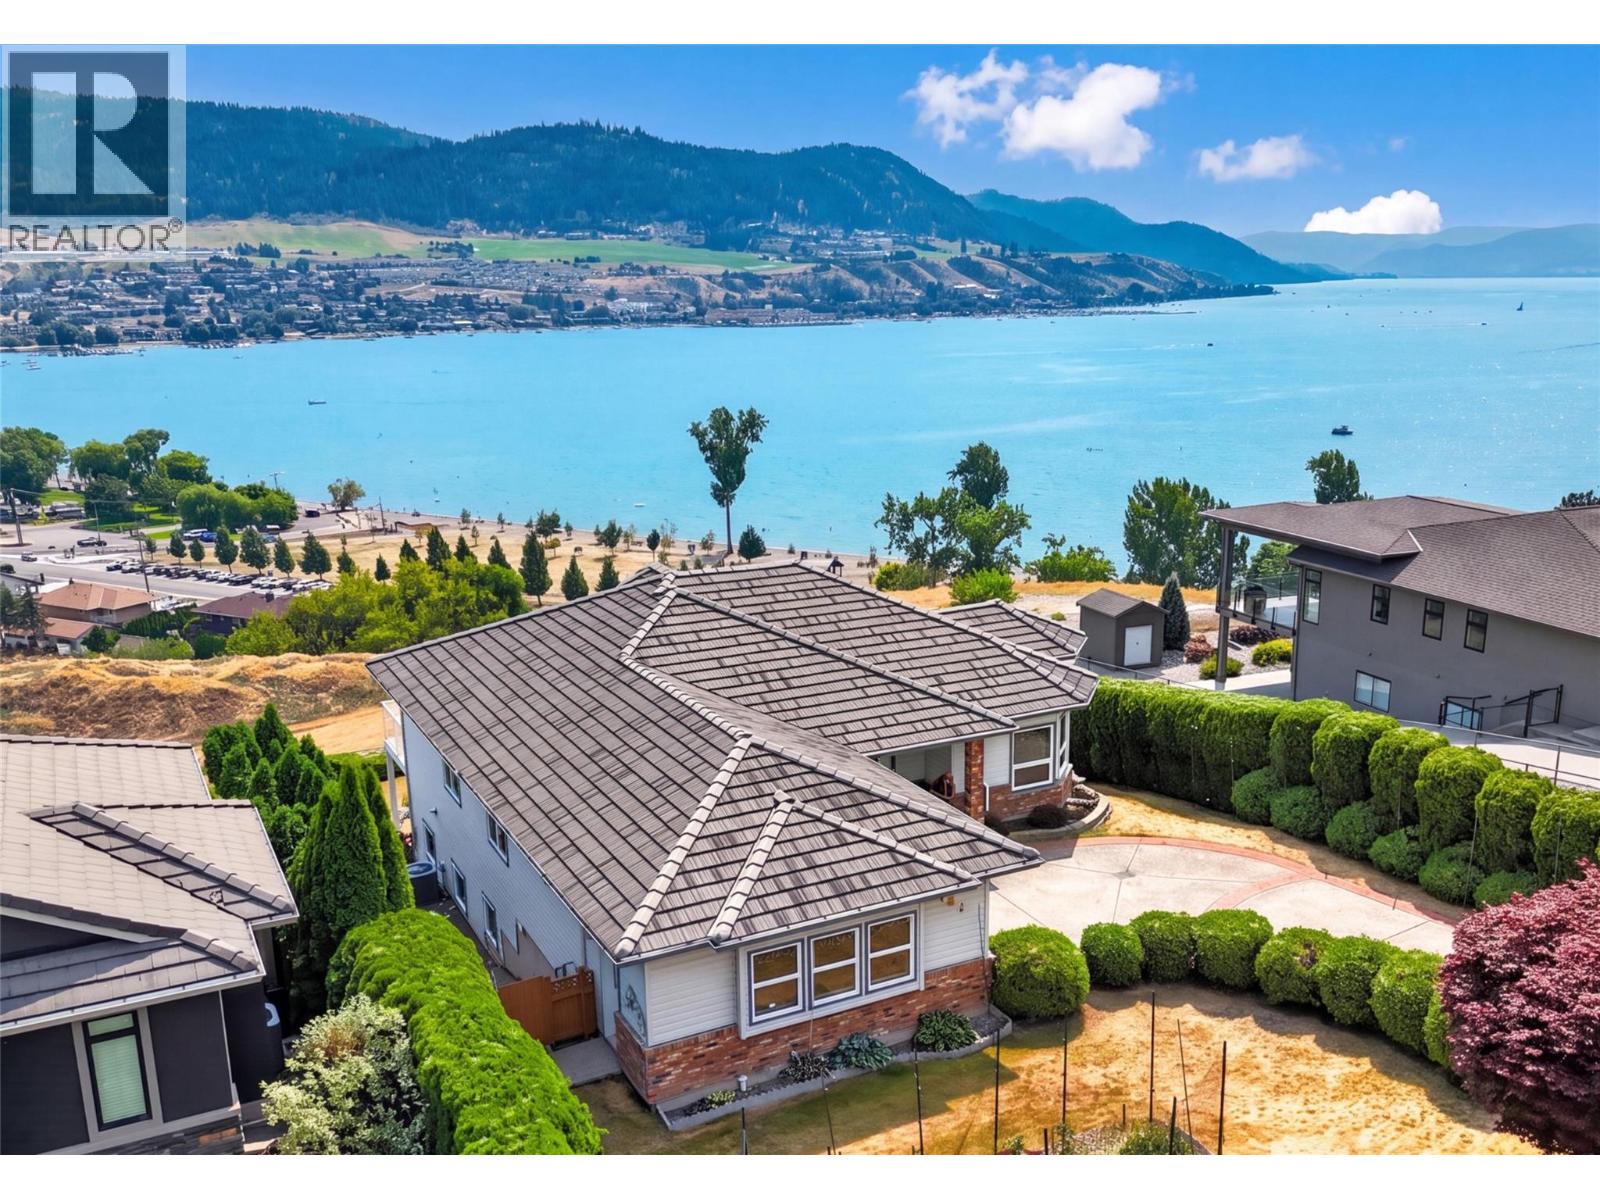
Welcome to one of Vernon's most prestigious and highly coveted addresses. Jasper Drive has long been regarded as one of the city's premier lake view streets, where homes are rarely offered for sale. Cherished by longtime residents and increasingly sought after by younger families, this exceptional neighbourhood offers the perfect blend of privacy, community, and the Okanagan lifestyle. Available for immediate possession, this residence captures breathtaking, unobstructed panoramic views of Okanagan Lake and the surrounding valley. Offering approximately 3,500 sq. ft., the home features three bedrooms on the upper level, an ideal layout for growing families, and has been lovingly maintained while offering outstanding renovation potential. A standout feature is the expansive lower-level workshop, perfect for hobbyists, woodworkers, mechanics, artists, or a home-based business. Outside, mature landscaping and beautiful rose gardens create a peaceful setting, while a walking trail steps from the front door leads directly to Kin Beach. Downtown Vernon and The Rise Golf Course are both less than 10 minutes away, with SilverStar Mountain Resort only 30 minutes away. Opportunities on Jasper Drive are exceptionally rare. Spectacular lake views, an exceptional family floor plan, and an incredible workshop combine to create a remarkable Okanagan home. (id:56537)
Call (250)-864-7337 for showing information. |
| Details |
| Amenities Nearby : Golf Nearby, Airport, Park, Recreation, Schools, Shopping |
Access : - |
Appliances Inc : Refrigerator, Dishwasher, Range - Electric, Microwave, Washer & Dryer |
| Community Features : Family Oriented, Pets Allowed, Rentals Allowed |
Features : Cul-de-sac, Private setting, Treed, Central island, Balcony |
Structures : - |
| Total Parking Spaces : 5 |
View : Lake view, Mountain view, Valley view, View of water, View (panoramic) |
Waterfront : - |
| Zoning Type : - |
| Building |
| Architecture Style : Ranch |
Bathrooms (Partial) : 0 |
Cooling : Central air conditioning |
| Fire Protection : Security system, Smoke Detector Only |
Fireplace Fuel : Gas |
Fireplace Type : Unknown |
| Floor Space : - |
Flooring : - |
Foundation Type : - |
| Heating Fuel : - |
Heating Type : Forced air |
Roof Style : Unknown |
| Roofing Material : Tile |
Sewer : Municipal sewage system |
Utility Water : Municipal water |
| Basement |
| Type : - |
Development : - |
Features : - |
| Land |
| Landscape Features : Landscaped, Underground sprinkler |
| Rooms |
| Level : |
Type : |
Dimensions : |
| Main level |
Bedroom |
10' x 11' |
|
Bedroom |
9' x 11' |
|
Dining nook |
9' x 8' |
|
Dining room |
12' x 12' |
|
Foyer |
13' x 15' |
|
Full bathroom |
8' x 5' |
|
Full ensuite bathroom |
10' x 5' |
|
Kitchen |
12' x 12' |
|
Laundry room |
8' x 8' |
|
Living room |
17' x 12' |
|
Office |
9' x 12' |
|
Primary Bedroom |
17' x 14' |
| Second level |
Bedroom |
10' x 19' |
|
Full bathroom |
9' x 6' |
|
Other |
12' x 12' |
|
Other |
9' x 13' |
|
Recreation room |
24' x 19' |
|
Storage |
12' x 12' |
|
Storage |
7' x 8' |
|
Utility room |
6' x 6' |
|
Data from sources believed reliable but should not be relied upon without verification. All measurements are
approximate.MLS®, Multiple Listing Service®, and all related graphics are trademarks of The Canadian Real Estate Association.
REALTOR®, REALTORS®, and all related graphics are trademarks of REALTOR® Canada Inc. a corporation owned by The Canadian Real Estate
Association and the National Association of REALTORS® .Copyright © 2023 Don Rae REALTOR® Not intended to solicit properties currently
under contract.
|