
|

|
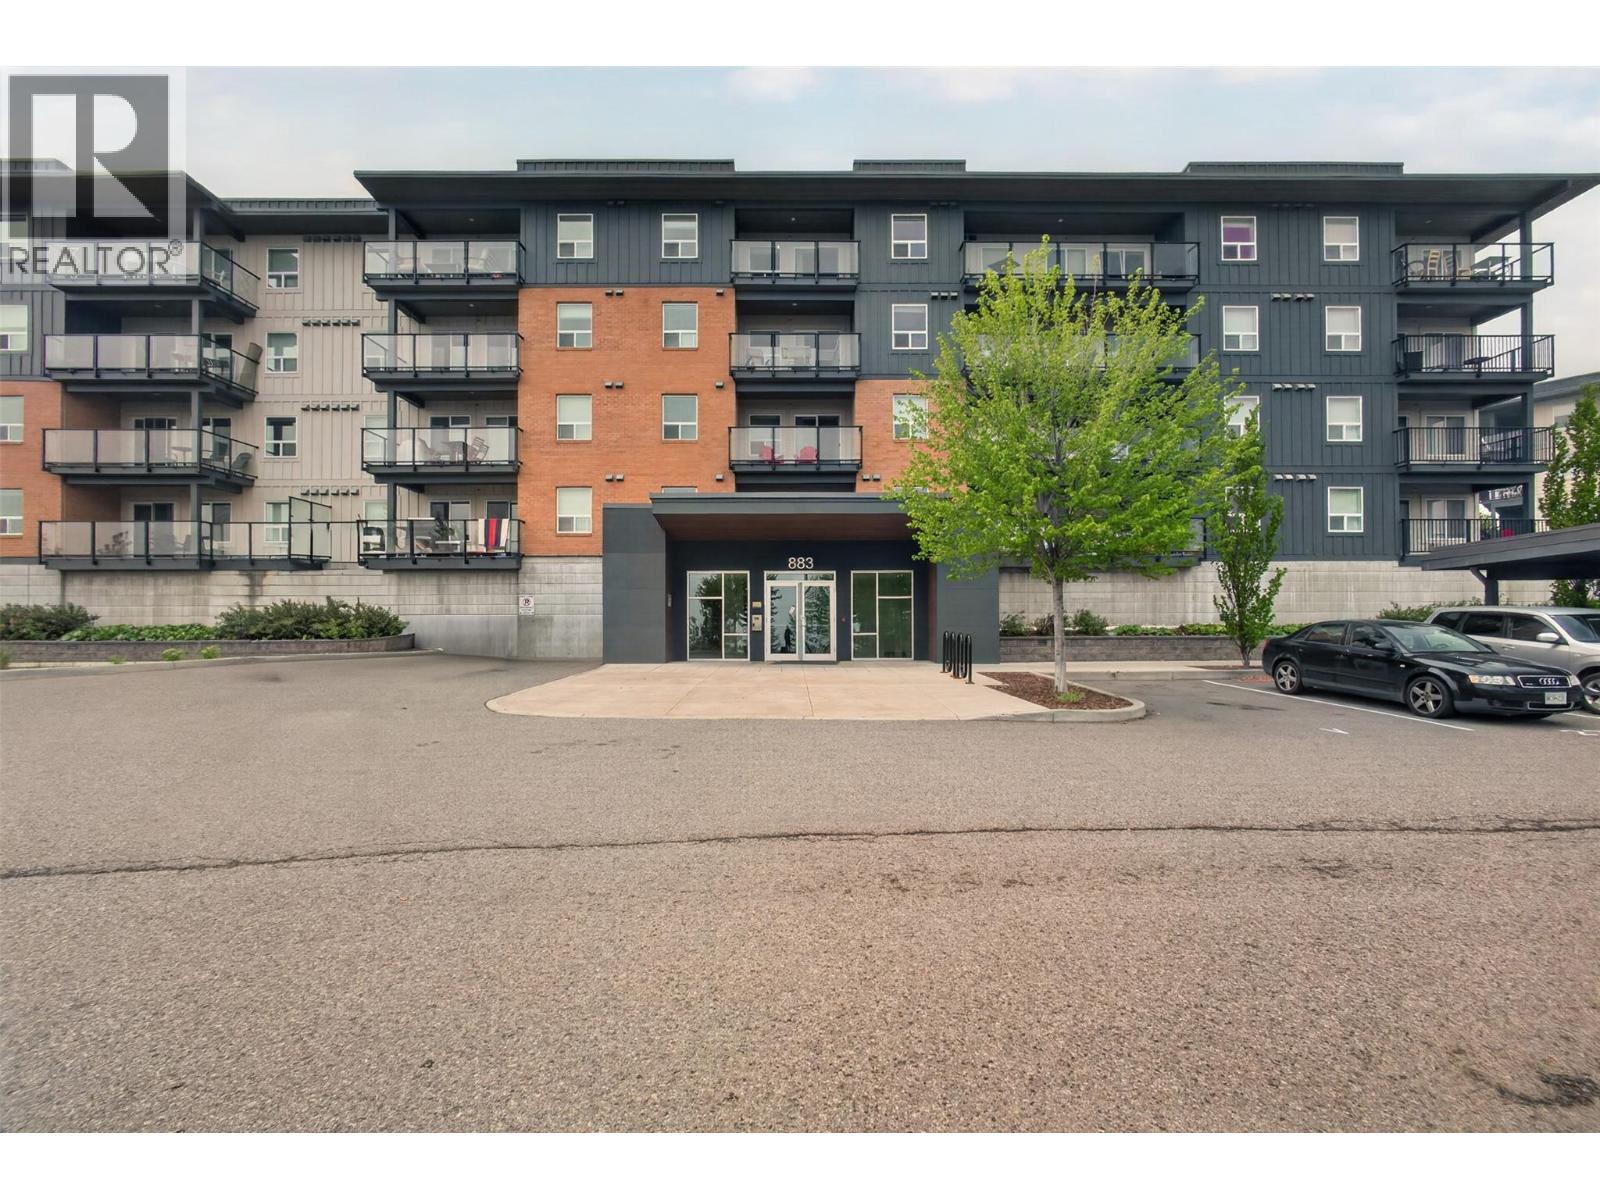
| 883 Academy Way Unit# 103 Kelowna V1V0A3 |
|
| Price : $428,000 |
Listing ID : 10395653
|
2 
|
2 
|
| Property Type : Single Family |
Building Type : Apartment |
| Maintenance Fee : 0.00 |
Fee Paid : Monthly |
| Title : Strata |
Finished Area : 695 sqft |
| Built in : 2016 |
Total Parking Spaces : 1 |
|
|
Location is everything, and this 2 bedroom, 2 bathroom condo offers one of the best spots near UBC Okanagan. Whether you're a student looking for the convenience of being just minutes from campus or an investor searching for a sought-after rental property, this home is an excellent opportunity. Designed for easy living, the functional 700 sq. ft. layout is complemented by beautiful views, secure parking, a storage locker, and low strata fees that help maximize affordability and long-term value. Just minutes from UBC Okanagan, you'll enjoy a location that makes getting to class, work, or everyday amenities quick and easy. Grocery stores, Kelowna International Airport, the city centre, and an extensive network of hiking and biking trails are all close by, giving you the best of convenience and recreation. Whether you're searching for a low-maintenance home or a strong investment opportunity in one of Kelowna's most desirable rental markets, this property is ready to deliver. Pack your suitcase instead of your moving truck it's already furnished. (id:56537)
Call (250)-864-7337 for showing information. |
| Details |
| Amenities Nearby : - |
Access : - |
Appliances Inc : Refrigerator, Dishwasher, Dryer, Range - Electric, Microwave, Washer |
| Community Features : Pets Allowed |
Features : - |
Structures : - |
| Total Parking Spaces : 1 |
View : Mountain view, Valley view, View (panoramic) |
Waterfront : - |
| Zoning Type : - |
| Building |
| Architecture Style : - |
Bathrooms (Partial) : 0 |
Cooling : Wall unit |
| Fire Protection : Sprinkler System-Fire, Smoke Detector Only |
Fireplace Fuel : - |
Fireplace Type : - |
| Floor Space : - |
Flooring : Vinyl |
Foundation Type : - |
| Heating Fuel : Electric |
Heating Type : - |
Roof Style : - |
| Roofing Material : - |
Sewer : Municipal sewage system |
Utility Water : Municipal water |
| Basement |
| Type : - |
Development : - |
Features : - |
| Land |
| Landscape Features : - |
| Rooms |
| Level : |
Type : |
Dimensions : |
| Main level |
3pc Bathroom |
7'11'' x 5'1'' |
|
3pc Ensuite bath |
7'5'' x 5'1'' |
|
Bedroom |
9'10'' x 9'11'' |
|
Foyer |
4'10'' x 8'1'' |
|
Kitchen |
13'1'' x 9'11'' |
|
Living room |
13'1'' x 10'4'' |
|
Primary Bedroom |
9'10'' x 12'11'' |
|
Data from sources believed reliable but should not be relied upon without verification. All measurements are
approximate.MLS®, Multiple Listing Service®, and all related graphics are trademarks of The Canadian Real Estate Association.
REALTOR®, REALTORS®, and all related graphics are trademarks of REALTOR® Canada Inc. a corporation owned by The Canadian Real Estate
Association and the National Association of REALTORS® .Copyright © 2023 Don Rae REALTOR® Not intended to solicit properties currently
under contract.
|